13724 Leatherstem Ln, Fort Worth, TX 76008
- $835,000
- 4
- BD
- 4
- BA
- 3,751
- SqFt




- List Price
- $835,000
- MLS#
- 21334073
- Status
- ACTIVE
- Type
- Single Family Residential
- Subtype
- Residential
- Style
- Farmhouse, Modernist, Traditional, Detached
- Year Built
- 2018
- Construction Status
- Preowned
- Bedrooms
- 4
- Full Baths
- 3
- Half Baths
- 1
- Acres
- 0.26
- Living Area
- 3,751
- County
- Parker
- City
- Fort Worth
- Subdivision
- Walsh Ranch Quail Vly
- Number of Stories
- 2
- Architecture Style
- Farmhouse, Modernist, Traditional, Detached
Property Description
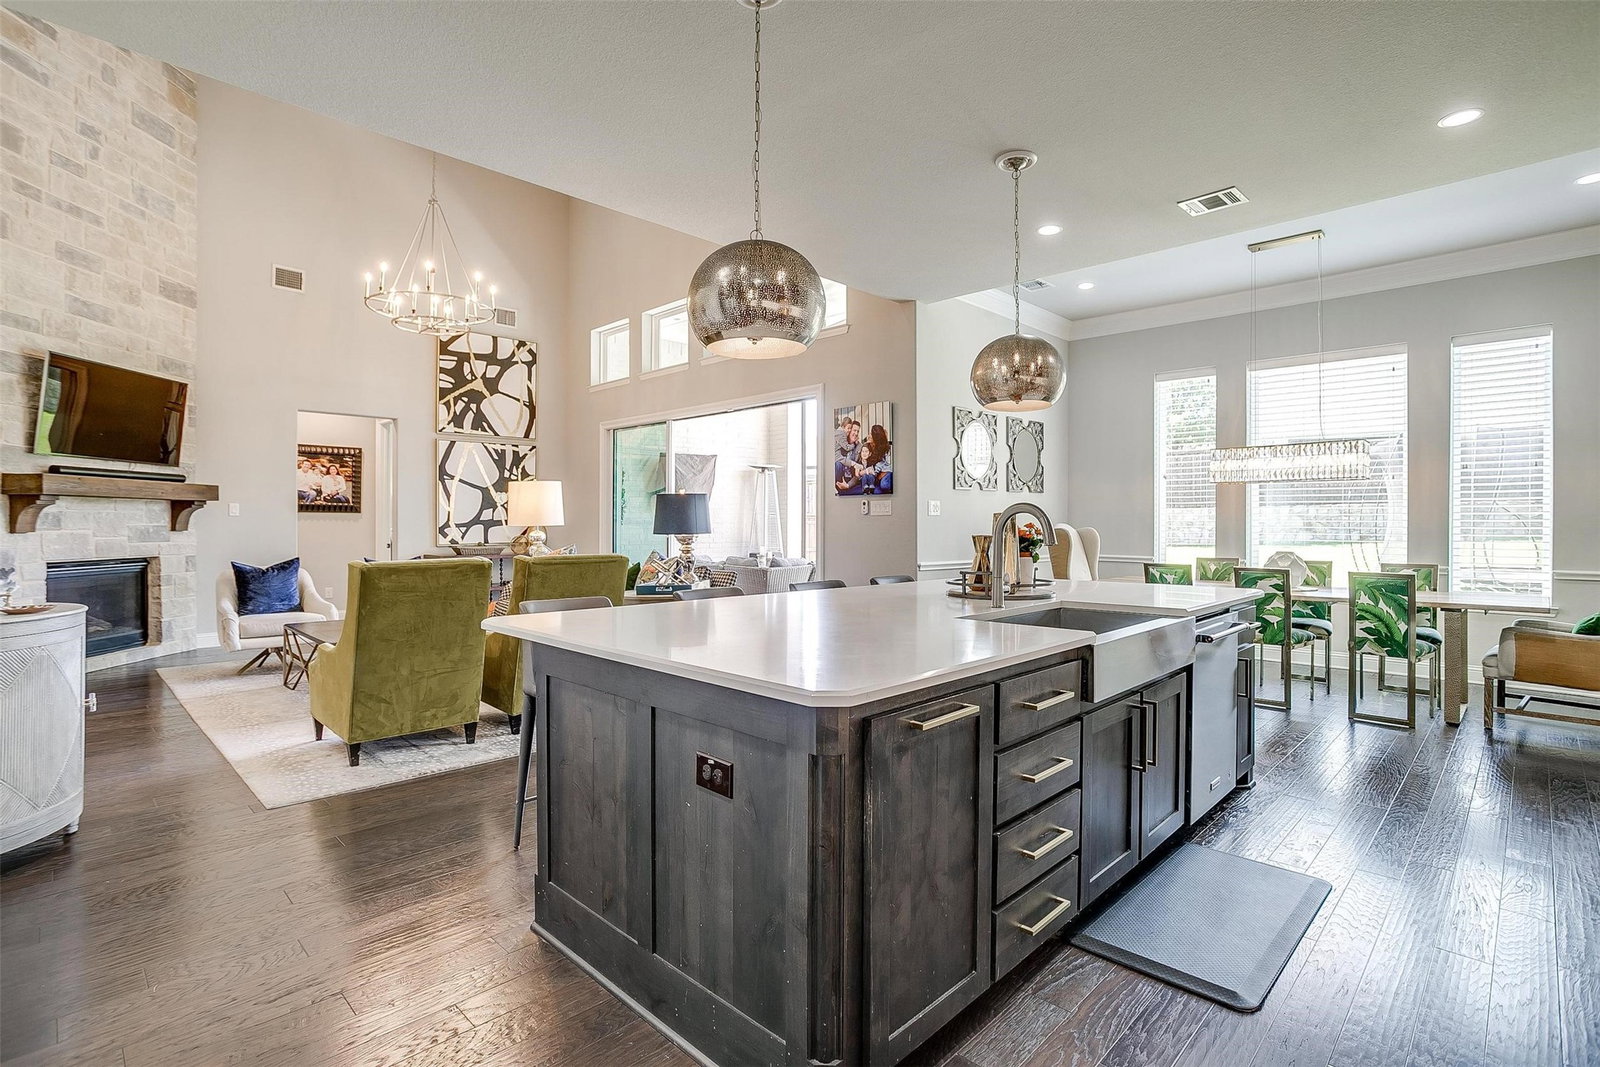
1% LENDER INCENTIVE toward your home purchase on this stunning Toll Brothers Modern Farmhouse! High-end upgrades and custom finishes can be found throughout this beautiful home set on over a quarter-acre. A private oasis in the heart of Walsh Ranch—a perfect blend of form and function. At the center of the home is a chef’s kitchen with an expansive 10+ foot island, Wolf gas cooktop, and abundant custom cabinetry. The kitchen flows seamlessly into a spacious family room featuring floor-to-ceiling windows, a stone fireplace, built-in wine bar, and a 12-foot stacking sliding door that opens to an oversized covered patio. Enjoy year-round outdoor living on the patio with gas for a grill and an automatic floor-to-ceiling screen that offers shade and protection. The serene primary suite includes a luxurious bath with a freestanding tub and large walk-in shower. The main level also offers a guest suite with ensuite bath, powder room, dedicated office, and large utility room. Upstairs you will find a generous game room, two additional bedrooms, and Jack-and-Jill bathroom. Walsh Ranch amenities include 2 pools, private gym, tennis and pickleball courts, maker space, fishing, parks, trails and more!
/u.realgeeks.media/movingthemetroplex/The_Costello_Group_HR_COBALT_BLUE_jpeg.jpg)
Additional Information
- Agent Name
- Shelli Eskue
- Unexempt Taxes
- $16,290
- Amenities
- Fireplace
- Lot Size
- 11,499
- Acres
- 0.26
- Lot Description
- Back Yard, Irregular Lot, Lawn, Landscaped, Level, Subdivision, Sprinkler System-Yard
- Interior Features
- Chandelier, Vaulted/Cathedral Ceilings, Bar-Dry, Decorative Designer Lighting Fixtures, Double Vanity, High Speed Internet, Kitchen Island, Open Floor Plan, Cable TV, Vaulted/Cathedral Ceilings, Walk-In Closet(s), Wired Audio
- Flooring
- Carpet, Tile, Hardwood
- Foundation
- Slab
- Roof
- Composition
- Stories
- 2
- Pool Features
- None
- Pool Features
- None
- Fireplaces
- 1
- Fireplace Type
- Gas, Glass Doors, Gas Log, Gas Starter
- Exterior
- Lighting, Private Yard, Rain Gutters
- Garage Spaces
- 3
- Parking Garage
- Paved, Garage Faces Front, On Street, Tandem
- School District
- Aledo Isd
- Elementary School
- Walsh
- Middle School
- Mcanally
- High School
- Aledo
- Possession
- ClosePlus30To60Days, CloseOfEscrow, Negotiable
- Possession
- ClosePlus30To60Days, CloseOfEscrow, Negotiable
- Community Features
- Sidewalks
Mortgage Calculator
Listing courtesy of Shelli Eskue from League Real Estate. Contact: 817-523-9113

Listing provided by North Texas Real Estate Information Systems (NTREIS). Listing data has been deemed reliable but is not guaranteed to be accurate by the MLS.
Last updated: