Refine Search
Sort by
$1,900,000
5 Beds 7 Baths 21373738 MLS
Exceptional Kirkwood Hollow Estate on a Private, Treed Acreage Setting. This home presents a rare opportunity to own an expansive custom estate on approximately .67 acres in one of Southlake’s most sought-after communities. With nearly 6,000 square ft, 5 bedrooms, 6 full and one-half baths, a 4-car garage and an extraordinary outdoor living environment, this residence offers the space, privacy and amenities buyers desire. The impressive two-story entry sets the tone for a gracious interior featuring soaring ceilings, multiple living and entertaining spaces, a private study, media room and game room. Walls of windows bring natural light into the home while offering peaceful views of the mature trees and beautifully landscaped grounds. At the heart of the home, the generously appointed kitchen features a gas cooktop, double ovens, built-in refrigerator and spacious breakfast area, opening to inviting living spaces designed for both everyday comfort and entertaining. The primary suite provides a tranquil retreat, while large secondary bedrooms accommodate family and guests with ease. Recent fresh paint and new carpet create a clean, inviting canvas for the next owner to bring their own vision and personal style to this exceptional property. Outside, the residence truly shines. The private backyard is surrounded by mature trees and features a heated pool and spa with water features, expansive lawn and covered outdoor living areas. A sports court and covered outdoor kitchen create the ideal setting for entertaining, relaxing and enjoying the Southlake lifestyle year-round. The 4-car garage provides convenience and storage, while the property’s large lot, privacy and amenity-rich outdoor setting are increasingly difficult to find in Southlake. Located in prestigious Kirkwood Hollow, the home offers an exceptional combination of architectural scale, privacy, recreational amenities and location—an extraordinary opportunity to create your own legacy estate.

533 Round Hollow Ln, Southlake

$1,900,000
5 Beds 5 Baths 21372987 MLS
There's nothing like this anywhere in Hunt or Rockwall County! This newly renovated 5-acre Royse City estate offers space, privacy, comfort, and unmatched versatility. With 5 bedrooms, 4 full baths, 1 half bath, and 5,992 sq ft across the main home and a true separate guest house, there's room for everyone to experience the best of country living and entertaining. The open-concept kitchen features built-in stainless-steel appliances, gas cooktop, custom cabinetry, and stone countertops flowing into a bright living area with fireplace. Large windows showcase the outdoor living area with full kitchen, bar, and surrounding acreage. The oversized primary suite has its own private wing with vaulted ceilings, spa like bath, dual vanities, soaking tub, walk-in shower, and storm shelter-safe room closet. Secondary rooms are generously sized with their own baths. The 1 bedroom, 1 bath, 2,000-sq-ft guest house includes a full kitchen, high-end bath, and additional loft bedroom. Outside is truly spectacular with a expansive covered patio, full outdoor kitchen + living area, and bar that features a resort-style pool with rock waterfall, grotto, and swim-up Tiki bar, easily accessible from both the main home and guest house. A one-of-a-kind, versatile property ideal for a small equestrian farm or multiple businesses, with 3 shop buildings (80'x50', 65'x21' with attached 40'x21' covered storage, and 51'x48'). This includes 40,000 sq ft of concrete driveway, basketball court, car storage, and a barn. Approximately 1-2 acres at the rear feature a stocked pond with dock and direct street access perfect for a future home or business with the ability to have its own address. Perfect for the work from home business owner, hobbyists, or a large family with livestock and lots of toys. Only 15 min to Lake Ray Hubbard, and shopping, dining, and entertainment in Rockwall and Royse City. Have it all! No HOA + No City Tax. True country living, move-in ready. Only 40 minutes from Dallas.

8129 County Road 2419, Royse City

$1,900,000
4 Beds 3 Baths 21359633 MLS
Welcome to Boulder T Ranch—an extraordinary turnkey Texas ranch retreat on approximately 100 high-fenced acres near Loving, TX. Designed for recreation, entertaining and unforgettable getaways, this one-of-a-kind property features a 3,536± sq. ft. lodge filled with rustic Texas character, additional guest accommodations, and an incredible outdoor entertainment area complete with a resort-style pool, covered pavilion and stocked pond. The property is also equipped with a whole-home backup generator for added convenience and peace of mind, along with a dedicated storm shelter for added security during severe weather. Explore miles of interior trails winding through mature hardwoods, dramatic elevation changes and impressive natural boulders down toward Brushy Creek. The ranch is home to an impressive variety of exotic and native wildlife and offers established ranch and hunting infrastructure, breeding pens, water throughout the property, walk-in coolers and a meat-processing area. Whether envisioned as a private family retreat, corporate getaway, recreational ranch or hunting destination, Boulder T Ranch offers a rare opportunity to own a truly distinctive piece of Texas. Just 80± miles northwest of Fort Worth—close enough for a weekend escape, yet a world away once you enter the gates.

400 Pumphrey Rd, Loving

$1,900,000
4 Beds 3 Baths 21317687 MLS
Tucked beneath a canopy of mature oak trees, this recently remodeled waterfront retreat offers privacy, beautiful lake views, and an exceptional setting just steps from the water. Beyond the gated entrance, the home opens to refreshed interiors designed for comfortable lake living and effortless entertaining. The main level features an inviting living space anchored by a dramatic stone fireplace and custom cabinetry, while large openings lead to an expansive lakeside balcony overlooking the water. The updated kitchen offers generous bar seating and flows naturally into the dining area, creating a central gathering space for family and guests. Upstairs, the private primary suite enjoys an en-suite bath and direct balcony access with peaceful water views. Two additional guest bedrooms provide plenty of room for overnight stays. Downstairs, a spacious den and game room extend the entertaining space, along with a flexible bunk room or fourth bedroom, a secure safe room or additional storage, and direct access to a large covered lakeside patio. Outside, mature trees, natural boulders, and the home's close proximity to the shoreline create a true lakefront escape. A private walkway leads to the two-story dock with a boat slip, making it easy to get on the water whenever you're ready.

2161 Trail Ridge 2, Possum Kingdom Lake

$1,900,000
3 Beds 3 Baths 21342638 MLS
Discover an extraordinary East Texas retreat where luxury, nature, and versatility come together on 40 acres just minutes from Lake Fork. Whether you’re searching for a private family estate, multi-generational living, an income-producing investment, or weekend getaway, this property offers endless possibilities. Currently running as a successful turnkey STR on all major vacation rental platforms, this established business comes with a base of repeat guests, outstanding reviews, and everything in place for a seamless transition to new ownership. At the heart of the property sits a beautifully designed 3-bedroom, 3-bath main home with breathtaking views of the 8-acre stocked pond. Start each morning with coffee on the deck as the sun rises over the water, then unwind by the cozy wood-burning fireplace after a day outdoors. The home also features a tornado shelter providing added peace of mind. Designed to accommodate family, guests, or rental opportunities, the property includes two fully equipped 399 sqft tiny homes, each offering a private bedroom, full bathroom, and complete kitchen. An additional 364-square-foot apartment features a kitchenette and mini refrigerator, creating even more flexibility for extended family, visitors, or STR income. Outdoor enthusiasts will appreciate everything this incredible property has to offer. Enjoy fishing from the dock on the stocked pond, stroll across the charming bridge, relax in the gazebo, or take in the peaceful views from multiple scenic overlooks. Explore the walking trails winding throughout the acreage, where wildlife and natural beauty surround you. A separate .25 acre pond adds even more character to this exceptional property, while the existing ag exemption helps keep ownership costs low. The 1,486 sqft shop is ideal for hobbies, storage, or business. A charming she shed provides the perfect space for crafts or gardening, and ample parking makes hosting family and friends effortless.

992 Rs County Road 4325, Emory

$1,900,000
4 Beds 5 Baths 21308969 MLS
Set on an expansive .75-acre lot in Dallas’ coveted Private School Corridor, this exceptional property offers space, privacy, and endless possibilities. From the moment you enter, walls of windows frame picturesque views of the beautifully landscaped backyard, creating a seamless connection to the outdoors. Designed for both comfortable living and entertaining, the thoughtfully planned floor plan features an elegant formal living room with a fireplace and a gracious dining room just off the entry. The open-concept kitchen and breakfast area flow into the spacious family room, complete with a second fireplace and custom built-ins. The main level includes a private home office and a serene primary suite. Upstairs, three generously sized bedrooms provide ample accommodations, including two connected by a shared bath and a third with an adjacent full bath. A large game room with built-in bookcases overlooks the backyard, while an additional flex room offers versatility as a fifth bedroom, fitness room, craft space, or second office. The grounds are a true highlight, featuring mature native trees, productive gardens, fig trees, and blackberry bushes. Expansive decks extending from the living and family rooms create the perfect setting for outdoor entertaining and enjoying the tranquil surroundings. With ample room for a pool, pickleball court, guest house, or multigenerational living addition, the backyard presents a rare opportunity to create a customized retreat. The property also features a two-car garage and a separate one-car garage, both accessed through a gated driveway for added privacy and security. Ideally located directly across from the future home of Grace Academy and just minutes from Central Market, Claremont, and La Casa Rosa, this is a rare opportunity to own a substantial property in one of Dallas’ most desirable locations.

10110 Betty Jane Ln, Dallas

$1,900,000
5 Beds 5 Baths 21301099 MLS
Welcome to one of the most impressive private automotive enthusiast properties in North Texas. Situated on 2 unrestricted acres with no HOA in Van Alstyne, this fully furnished custom-built estate combines a beautifully designed home with an extraordinary purpose-built automotive facility rarely found in a private setting. Built in 2019, the custom home offers 2,690 square feet, 5 bedrooms, 4 full bathrooms, and 1 half bath. Constructed with additional piers extending to bedrock and fully encapsulated with spray foam insulation, the home was designed for efficiency, durability, and long-term performance. Above the garage, approximately 900 square feet of unfinished space provides an outstanding opportunity for a future game room, media room, home gym, office, guest suite, or additional living area. The centerpiece of the property is the incredible 50x70 automotive facility, offering approximately 65x70 under roof when including the covered lean-to with a 950 sqft loft. Also fully encapsulated with spray foam insulation, the facility features 16-foot sidewalls, two 14x14 insulated commercial roll-up doors, a dedicated Trane HVAC system, compressed air distributed throughout via a Snap-on air compressor, a recessed 9,000lbs Rotary two-post lift integrated into the slab, and an in-ground DynoJet 248. The 15x70 covered lean-to provides exceptional RV storage complete with full RV hookups, including septic connections. Every aspect of the facility was thoughtfully designed by a lifelong mechanic with a focus on workflow, efficiency, comfort, and functionality. Whether you’re a collector, fabricator, racer, business owner, RV owner, or automotive enthusiast, opportunities like this are exceptionally rare. Bring your clothes, cars, RVs, trailers, projects, and toys—this fully furnished property was built for those who refuse to compromise. This is far more than a home with a shop. It’s a complete automotive enthusiast facility.

10078 Farmington Rd, Van Alstyne

$1,900,000
4 Beds 5 Baths 21255474 MLS
Welcome to Glen Lakes, where privacy is a given and the standard of living is simply non negotiable. Positioned on a premium lot within this guard gated enclave, this architecturally refined residence makes a quiet but unmistakable statement. Crisp, gallery worthy walls invite a serious art collection, while soaring proportions lend every room an effortless sense of grandeur. The kitchen is appointed for those who appreciate the finer things: a professional Dacor gas range, Sub Zero refrigeration, and the kind of counter space that makes entertaining feel less like an event and more like an evening. Four well proportioned bedrooms offer room to breathe, and the primary suite is a true sanctuary in its own right. Thoughtfully designed for rest and restoration, it is the kind of space you return to at the end of the day and immediately feel the world slow down. The ensuite bath is a study in indulgence, opening discreetly onto a private courtyard where a generously scaled spa awaits: an ideal setting for an unhurried glass of wine and the complete absence of obligation. A standing seam metal roof, curated finishes throughout, and a reimagined terrace with postcard worthy lake views ensure that no detail has been left to chance. This is a home designed for maximum tranquility, understated elegance, and perhaps most importantly, the art of being entirely at ease.

9 Hallshire Ct, Dallas

$1,900,000
3 Beds 2 Baths 21267022 MLS
Rare opportunity to own 85 stunning acres overlooking the Bridgeport Country Club in Wise County, Texas. This elevated hilltop ranch delivers panoramic sunrise and sunset views, mature hardwoods, three stocked ponds, and abundant wildlife — all fully game-fenced with 8-foot fencing. The move-in ready 40x80 barndominium features full living quarters, a spacious kitchen, multiple bedrooms, and two bathrooms — perfect as a primary residence, hunting lodge, or weekend retreat. Improved Bermuda grass pastures, barn and corral facilities, and a turnkey cattle setup make this a true working ranch from day one. Water and electric already in place offer outstanding future development potential in one of the region's fastest-growing corridors. Direct access from FM 2123 and Country Club Road puts you just 3 minutes from downtown Bridgeport and approximately 55 minutes from Fort Worth. Whether you're looking for a private ranch, recreational escape, cattle operation, or long-term investment — this property checks every box.

138 Pr 3417, Bridgeport

$1,900,000
3 Beds 2 Baths 21265576 MLS
Rare opportunity to own 48 pristine acres featuring a 2,911 SF home just minutes from the conveniences of Burleson—while still enjoying the benefits of being outside the city limits. Ideal for cattle, horses, or other livestock, this exceptional property offers the perfect blend of country living and functional ranch amenities. The home sits on 2 acres, while the remaining 46 acres benefit from an agricultural exemption and are covered in beautiful, horse-quality coastal grass. A large stocked tank is centrally located on the property and supported by a dedicated well to help maintain water levels. An additional water well services the home-site and can be used for irrigation. Improvements include a storage shed, covered barn, and rear access from CR 805B, offering added convenience and flexibility. The property consists of 9 contiguous parcels, with the home tucked away on a private cul-de-sac and the expansive acreage extending behind it. A truly unique and versatile property offering privacy, functionality, and endless potential.

5309 Burleson Oaks Dr, Burleson

$1,900,000
5 Beds 4 Baths 21223185 MLS
Enjoy the best of lakefront living on beautiful Lake Bob Sandlin! This spacious home offers approximately 4,600 sq ft with 5 bedrooms and 3.5 baths, providing plenty of room for family and guests. Inside, you’ll find two living areas, two dining spaces, and two fireplaces that create a warm and inviting atmosphere. A bright sunroom or study offers the perfect space for a home office or relaxing retreat. Situated on approximately 2.2 acres, the property features direct lakefront access with a private boathouse ideal for fishing, boating, and enjoying peaceful water views. The large workshop provides excellent space for storage, hobbies, or projects. Additional highlights include a 2-car garage, sprinkler system, community water well, and a newer roof for added peace of mind. This property combines space, functionality, and scenic beauty perfect as a full-time residence or weekend getaway. Originally built in 1997, the home was largely expanded and completed in 2002, offering the space and layout seen today.

1755 County Road 2330, Pittsburg

$1,900,000
3 Beds 5 Baths 21242051 MLS
Completely reimagined inside and out, this extraordinary legacy property invites you to create generations of memories in one of Lake Bob Sandlin’s most breathtaking settings. Perched on approximately 2.5 acres at the tip of the peninsula, this rare offering boasts over 1,500 feet of shoreline, delivering unmatched panoramic water views and an unparalleled sense of privacy. With water visible from every window and multiple living and dining areas both inside and out, this nearly 4000 square foot home provides ample space for entertaining the masses. Outside, your private oasis awaits. Lounge in the shade or soak up the sun all on the expansive flagstone patio that draws you out of the house and wraps the pool connecting the two seamlessly. At the water, the private dock, and access to a private boat ramp provide additional lakeside amenities. Step through the foyer and into the formal living and dining where a statement fireplace creates a cozy intimate setting, while floor to ceiling windows flood the rooms with warm sunlight and allow nature to permeate the home. The kitchen features cabinetry galore, sprawling granite counters with bar seating, plus a breakfast nook that looks over the adjoining den and or dining area out to the water. The oversized primary suite includes its own fireplace to sit by, and an ensuite bath equally as spacious with a soaking tub, tile shower, dual vanities, and custom walk-in closet. Following suit are 2 well appointed guest rooms each with private bathrooms, and a bonus room with a full wet bar and endless possibilities. The property also includes a 2,400 square foot shop with electricity and roll-up doors, perfect for added covered parking, boat storage, or hobbies. Immerse yourself in lake life today!

360 County Road 2136, Pittsburg

$1,900,000
5 Beds 5 Baths 21192035 MLS
FURNISHED HOME AND BOAT INCLUDED IN THE PRICE. Turn the key... You're done! All furniture, appliances and pontoon boat stay with the home. An extraordinary opportunity to own a fully reimagined waterfront estate offering the ultimate in flexibility, privacy, and income potential. Situated on nearly one acre with prime open shoreline, this property delivers it all. Taken down to the studs and expanded with an additional 1,300 square feet, this home was rebuilt with meticulous attention to detail. The configuration lives like two homes in one, making it ideal for multi-generational living, a corporate retreat, luxury short-term rental, or bed-and-breakfast concept. Inside, you’ll find elevated designer finishes, high-end appliances, and expansive living areas designed to capture stunning water views. A dedicated executive office provides a refined work-from-home environment with privacy and sophistication. Full foam encapsulation ensures impressive energy efficiency and low utility costs year-round. A whole-house water purification system ensures premium water quality at every tap. Step outside to a resort-style setting featuring composite decking boat dock, two jet ski slips, outdoor kitchen for effortless entertaining, full outdoor lake bathroom with private sauna, and spaces designed for gatherings large or small. Private, polished, and built for both relaxation and revenue potential—this Eagle Mountain Lake masterpiece stands in a class of its own.

11754 North Ct, Azle

$1,900,000
5 Beds 3 Baths 21060243 MLS
Experience the perfect blend of country charm and modern luxury in this beautifully updated 5-bedroom, 2.5-bath farmhouse set on 19 serene acres. Inside, you’ll find an open-concept living area designed for everyday ease, along with a private dining room thoughtfully created for warmth and congenial gatherings. The kitchen features granite countertops and stylish finishes, seamlessly connecting to the main living spaces, ideal for entertaining or unwinding at home. The expansive primary suite offers a luxurious sanctuary, while the rest of the home reflects a high standard of quality and care throughout. Step outside to a sparkling pool shaded by mature trees, and take in the beauty of your very own fruit-producing orchard and established garden, perfect for seasonal harvests and homestead living. Outbuildings include a huge utility workshop, barn, chicken shed, and a secure storm shelter. With 17 acres under Ag exemption, this property offers both lifestyle and value. Whether you're dreaming of a family estate, hobby farm, or peaceful escape, this one-of-a-kind property offers space, serenity, and timeless style.

784 Fm 55, Waxahachie

$1,899,999
5 Beds 5 Baths 21337808 MLS
Experience the pinnacle of contemporary luxury in this exceptional Avant Group custom home, thoughtfully designed with premium finishes, cutting-edge technology, and an ideal open-concept floor plan. A dramatic 20-foot ceiling and striking floor-to-ceiling fireplace anchor the expansive living area, creating a stunning focal point filled with natural light. The designer kitchen is a true showpiece, featuring custom black cabinetry, an oversized waterfall island, modern lighting, a built-in 48-inch Café® refrigerator, Café® six-burner gas range, dishwasher, spacious walk-in pantry, and an elegant dining bar complete with LED-lit floating shelves and a wine cooler. White oak hardwood flooring and an impressive iron front door add warmth and sophistication throughout. The first-floor owner's retreat offers a luxurious spa-inspired bath with a floating dual-sink vanity, designer sconces, freestanding soaking tub, oversized rainfall shower, and an expansive walk-in closet. Two additional first-floor bedrooms each include private ensuite baths, while a well-appointed mudroom and laundry room provide everyday convenience. Upstairs features two generously sized bedrooms with ensuite baths and a spacious game room, offering the perfect setup for entertaining, multigenerational living, or guests. Situated on a rare oversized lot, the backyard provides ample space to design your dream pool while maintaining generous green space for outdoor living. Built for both comfort and performance, this home includes a Control4® Smart Home system with smart lighting, CAT-6E high-speed internet wiring, prewiring for speakers and security cameras, a piered-slab foundation, foam insulation, and two tankless water heaters. This is modern luxury at its finest—where timeless design, exceptional craftsmanship, and advanced technology come together in one remarkable home.

9816 Mixon Dr, Dallas

$1,899,990
6 Beds 5 Baths 21341753 MLS
Set on approximately .60 acres in one of North Dallas’ most established neighborhoods, this extensively renovated custom home offers over 5,200 square feet with a floor plan designed for comfortable everyday living and effortless entertaining. The main level includes five bedrooms, including a spacious primary suite, while the second floor offers an additional bedroom, full bath, and game room—ideal for guests, multigenerational living, or a private retreat. Natural light fills the home through expansive new windows overlooking the backyard. The main living area is anchored by a dramatic floor-to-ceiling porcelain fireplace and opens seamlessly to the outdoor patio and lawn. The kitchen was thoughtfully redesigned with premium Dacor appliances, quartz countertops, custom lacquer cabinetry, a large waterfall island with fluted wood detailing, generous storage, and an open layout that connects naturally to the living and dining spaces. The primary suite overlooks the backyard and includes a beautifully updated bath with a freestanding soaking tub, oversized walk-in shower, dual vanities, and an impressive custom-designed walk-in closet with extensive built-in storage. Additional improvements include hardwood flooring throughout the main living areas and primary suite, new windows throughout, all HVAC systems replaced in 2023, designer lighting, abundant custom cabinetry, new drive way, new metal electric fences, and new pergola. The oversized backyard provides exceptional space for outdoor entertaining, recreation, or the addition of a future pool while mature trees create a beautiful setting. Conveniently located near premier private schools, shopping, dining, and major commuter routes, this home offers modern finishes, generous living spaces, and a location that is difficult to replicate.

11752 Valleydale Dr, Dallas

$1,899,990
4 Beds 5 Baths 21168174 MLS
MLS# 21168174 - Built by Homebound - Ready Now! ~ Built by Homebound, Lakeside Villas introduces a new approach to living in Flower Mound, where elevated design, thoughtful details, and a lock-and-leave lifestyle come together in a highly sought-after setting. The Sienna makes an immediate impression with the following features: -Architecturally cohesive, design-forward finishes throughout -Two-story layout with thoughtfully designed living spaces -Open-concept kitchen, dining, and great room -Kitchen with oversized island and dedicated prep pantry -Light-filled great room with direct access to covered patio -Primary suite on the main level with spa-inspired bathroom and walk-in closet -Dedicated flex room on the first floor for office or additional living space -Secondary bedroom and full bath on the main level -Upstairs loft for additional living or gathering space -Media room for entertainment and relaxation -Two additional upstairs bedrooms with adjacent baths -Covered patio for seamless indoor-outdoor living -Two-car garage with convenient access to home -Dedicated laundry room and functional everyday entry With Homebound, you can personalize your home to fit your style and needs. Select from curated design packages or explore a wide range of options, including flooring, cabinetry, countertops, plumbing fixtures, and lighting. Enhance your space with premium upgrades such as Sub-Zero and Wolf appliances, Brizo fixtures, heated floors, a steam shower, a wine room, natural stone fireplace surrounds, built-ins, or motorized shades. Lakeside Villas is located within the master-planned Lakeside community in Flower Mound, offering access to trails, the lake, and a walkable village just moments from your front door. With close proximity to DFW International Airport, travel is convenient and accessible. This is a home designed to support how you live, with the flexibility, efficiency, and elevated design that define the Homebound experience.

2971 Sunset Blvd, Flower Mound

$1,899,990
4 Beds 5 Baths 21168137 MLS
MLS# 21168137 - Built by Homebound - Ready Now! ~ Built by Homebound, Lakeside Villas introduces a new approach to living in Flower Mound, where elevated design, thoughtful details, and a lock-and-leave lifestyle come together in a highly sought-after setting. The Sienna makes an immediate impression with the following features: -Architecturally cohesive, design-forward finishes throughout -Two-story layout with thoughtfully designed living spaces -Open-concept kitchen, dining, and great room -Kitchen with oversized island and dedicated prep pantry -Light-filled great room with direct access to covered patio -Primary suite on the main level with spa-inspired bathroom and walk-in closet -Dedicated flex room on the first floor for office or additional living space -Secondary bedroom and full bath on the main level -Upstairs loft for additional living or gathering space -Media room for entertainment and relaxation -Two additional upstairs bedrooms with adjacent baths -Covered patio for seamless indoor-outdoor living -Two-car garage with convenient access to home -Dedicated laundry room and functional everyday entry With Homebound, you can personalize your home to fit your style and needs. Select from curated design packages or explore a wide range of options, including flooring, cabinetry, countertops, plumbing fixtures, and lighting. Enhance your space with premium upgrades such as Sub-Zero and Wolf appliances, Brizo fixtures, heated floors, a steam shower, a wine room, natural stone fireplace surrounds, built-ins, or motorized shades. Lakeside Villas is located within the master-planned Lakeside community in Flower Mound, offering access to trails, the lake, and a walkable village just moments from your front door. With close proximity to DFW International Airport, travel is convenient and accessible. This is a home designed to support how you live, with the flexibility, efficiency, and elevated design that define the Homebound experience.

2963 Sunset Blvd, Flower Mound

$1,899,950
5 Beds 6 Baths 21084047 MLS
Welcome to your country estate 90 mi from DFW: AG EXEMPT 148 ACRES. A stone-built home w 5 beds and 5.5 baths on 148 ac of rolling pastures and mature hardwoods—blending space, luxury, and rural charm. A large pond enhances the usability of the land, ideal for fishing or livestock. The property is fenced, and includes a 30x10 metal building with a roll-up door. Hunting enthusiasts will love the creek area for exploration with deer and other wildlife. Search YT: *Video Tour 3788 CR 4760*! This Grand Texas Home boasts a massive wrap-around porch, with a circular driveway, carport, and garage. Step inside to find a light-filled living room with a soaring ceiling, 2-story windows, stone fireplace, doors to back deck. Fresh paint inside and out gives this home a crisp, updated feel. The heart of the home is the expansive kitchen, featuring a breakfast bar, massive island with cooktop, granite counters and backsplash, double farmhouse SS sink, double ovens, wine chiller, walk-in pantry. In the spacious dining room, a built-in hutch adds charm, as do bay windows with seating. The primary suite is a true retreat with two walk-in closets and a private wooden sauna in the bathroom, plus tiled shower with body sprays, toilet and bidet. There is another bed with ensuite bath on the main floor. Upstairs has two large bedrooms with ensuite baths, built-in dressers, window seats, and recent carpet, with a lofted overlook to the living room below, along with two bonus rooms perfect for game rooms or offices. The spacious laundry room includes its own shower for added convenience. There's also a half-bath on the main floor. Above the garage, a fully equipped guest suite or man cave offers a wet bar, private balcony, tiled shower bath, lots of storage, and its own AC unit—perfect for long-term guests or home office use. Recent upgrades include: New HVAC in 2025, LVP Flooring in 2025, Fresh interior & exterior paint in 2025, Carpet upstairs in 2021.

3788 County Road 4760, Sulphur Springs

$1,899,900
4 Beds 5 Baths 21362924 MLS
Welcome to this stunning French Provincial Custom Home, offering European inspired design, on nearly half an acre with a 4-car garage in the highly esteemed Timarron-Cascades community! Step inside and you’re greeted by incredible 30’ ceilings, Italian-imported light fixtures, elegant hand-painted crown molding, an ornate domed ceiling with intricate architectural detailing and an abundance of windows that fill the home with natural light. The spacious floorplan features an oversized formal dining room, private office with custom built-ins, media room and game room. The gourmet chef’s kitchen is an entertainer’s dream with Viking stainless appliances, a 6-burner gas cooktop, double ovens, built-in refrigerator and freezer, custom cabinetry, granite countertops, a large walk-in pantry, wine fridge and oversized island. The primary suite provides a peaceful retreat with a sitting area overlooking the backyard and pool, large walk-in closet and spa-inspired bath featuring a frameless glass shower, jetted garden tub, separate vanities and fixtures imported from France. Upstairs bedrooms offer walk-in closets, additional attached rooms and private access to full baths, providing wonderful flexibility for guests. Enjoy your own private backyard retreat featuring lush landscaping, mature trees, covered patio and sparkling pool + spa with a rock waterfall. All four HVAC systems were replaced in 2020 (two downstairs) and 2023 (two upstairs) with Trane units! Ideally located in Colleyville with convenient access to DFW Airport, multiple highways, Southlake Town Square, Timarron Country Club & Lake Grapevine! Residents also enjoy community amenities including a clubhouse, community pool, parks, playground, jogging and bike paths and tennis. This remarkable custom home combines timeless craftsmanship, impressive architectural details, generous living spaces and an outstanding location for a truly exceptional place to call home.

7204 Majestic Mnr, Colleyville

$1,899,500
4 Beds 5 Baths 21235443 MLS
Prof'Pics Coming Soon! ONE STORY-6 CAR GARAGE PLUS WK-SHOP. Please, for your sake, pay close attention to the specs & details of this one. In the Fairways of Heath Crossing is this CUSTOM BUILT ONE STORY boasting SIX CAR GARAGE & WORKSHOP. I know, how can this be? IT'S AWESOME! Nearly 4300 SF 1 Story, 4 SPACIOUS BDRM's, 4.5 Baths (all Bdrms have private baths), Two sep Living's, an INSANE Kitchen with double (side by side) islands & a prep kitchen-pantry you'll adore. This single story home has a 12' Plateline (very unusual for single story) which means the ceilings thru out are 12' which makes this home feel and live much differently than most other single storys. Builder thoughtfully designed most rooms with different ceiling treatments so most every room has something special to offer. Builder chose Level #1 White Oak (wideplank) nail down hardwoods thru-out the home except in wet area's that will have marble or natural stone flooring. Other important features are Foam Insulation, 2X6 Exterior Wall, Pella Windows & Sliders thru out, use of wood beam ceiling treatments, Double Dishwashers, Extensive custom White Oak Kitchen Cabinets, tons of indirect lighting on floating shelves & cabinets. The Primary Closet is HUGE and the utility room has a doggie shower too not to mention an extensive outdoor grilling area complete with Blt in Grill, sink etc. The Garage Space is nearly 1500 SF (WOW) & the covered outdoor living & dining is over 750 SF.. if you are looking for a one story in the Rockwall Heath area, and looking for very very high end custom, this one is a must see...for detials on scheduled finish out specs & selections please contact agent. Usually open Daily for you to walk thru.

231 St Andrews Dr, Heath

$1,899,000
1 Beds 2 Baths 21302348 MLS
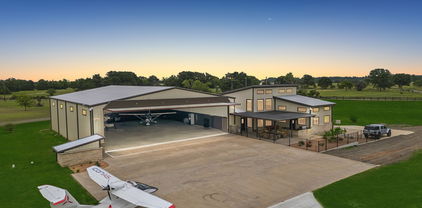
Luxury Airport Residence! East Texas' Hidden Gem! Located at Delva Field Airport (00TX); boasting a 4,000' x 70' paved runway! Introducing airport living at its finest! This recently constructed 10,848 SF hangar home, situated on .96 acres, really has too much to mention! 68' wide x 78' deep climate controlled hangar with big industrial fan - plenty of room for your toys! RV, aircraft(s), boat, motorcycles, ATV's, etc. Large concrete aircraft parking apron; Higher Power brand hydraulic hangar door with a 62' wide x 15' opening; climate controlled three bay garage over 2,000 SF! Explosion proof aircraft fuel storage building attached to hangar; indoor fitness pool and spa! 1st floor: Two living areas, eat-in kitchen, full bath, laundry room, hidden safe room, and runway facing outdoor kitchen and patio; 2nd floor: Massive bedroom, full bath, with two walk-in closets. All high end finishes and furnishing; no expense was spared during construction! Property looks brand new; property was used a a second weekend home and hangar. Schedule a time to fly over and check out this one of kind airport property!

836 Vz County Rd, Van

$1,899,000
4 Beds 6 Baths 21260404 MLS
Stunning California Modern home located in the heart of Lakewood, just steps from White Rock Lake and premier hiking-biking trails. This luxury residence features 4 bedrooms, 4 full bathrooms, and 2 half bathrooms with a sophisticated stucco exterior and warm modern design elements throughout. The open-concept floor plan showcases wide-plank white oak floors, custom cabinetry, and high-end appliances. The spacious downstairs master suite offers a serene retreat with spa-inspired finishes and generous closet space. A gourmet kitchen opens to the main living and dining areas, creating an ideal setting for daily living and entertaining. Home is fully wired for a security system and AV integration. Large windows bring in abundant natural light and frame views of the backyard oasis featuring a sleek pool and expansive covered back porch. Located within walking distance to White Rock Lake, trails, parks, and zoned to highly sought-after Lakewood Elementary.

7327 Casa Loma Ave, Dallas

$1,899,000
4 Beds 5 Baths 21255305 MLS
CUSTOM HOME BY PARTNERS IN BUILDING. Discover elevated living in the heart of West Plano with this stunning 3,278 sq ft custom home, perfectly positioned within an exclusive 13-lot boutique community. Designed for both luxury and functionality, this 4-bedroom, 4.5-bath residence offers curated spaces, including a private first-floor office ideal for working from home and an additional upstairs loft for flexible living. From the moment you arrive, the three-car garage and refined architectural presence set the tone for what’s inside. The interior layout balances open-concept living with intentional privacy, creating the perfect environment for entertaining, relaxing, and everyday life. What truly sets this home apart is its unbeatable location. Situated just minutes from the Dallas North Tollway and Highway 121, you’re seamlessly connected to the best of North Dallas. Enjoy quick access to premier destinations like Legacy West, The Shops at Legacy, Grandscape, and The Star in Frisco, offering world-class dining, shopping, and entertainment right at your fingertips. This is a rare opportunity to own a custom home in one of Plano’s most desirable and rapidly growing areas, where exclusivity, convenience, and lifestyle come together. Call Casey Myers for additional information

6725 Bluff Hollow Ct, Plano

$1,899,000
6 Beds 8 Baths 21244041 MLS
BEST VIEW IN ROCKWALL COUNTY! Experience unparalleled luxury in this stunning modern farmhouse, built in 2022 and thoughtfully designed with exceptional attention to detail. Perfectly positioned in Heath, this home offers breathtaking sunset views paired with sophisticated living at its finest. Featuring six spacious bedrooms - all en-suite with walk-in closets and custom built-in dressers - this home seamlessly blends comfort and elegance. The primary suite and two additional bedrooms are conveniently located on the main level, offering both privacy and functionality. At the heart of the home, a chef's dream kitchen showcases premium Thermador appliances, marble countertops, and designer details. Designed for both relaxation and entertainment, the home includes a hidden bookshelf entrance leading to a speakeasy-style media and game room. A reinforced storm-safe closet adds peace of mind, while numerous thoughtful upgrades enhance both beauty and practicality throughout. Step outside to your private resort-style retreat, complete with beautifully landscaped grounds, a heated saltwater pool with spa and waterfall, and an expansive outdoor living area featuring an outdoor kitchen and dining space - perfect for hosting year-round. Additional highlights include two garages with epoxy flooring, including a dedicated boat garage and workshop space. This is a rare opportunity to own a meticulously crafted home where no detail has been overlooked - truly a one-of-a-kind home in Heath.

138 Stafford Dr, Heath

$1,899,000
4 Beds 4 Baths 21213975 MLS
Fabulous waterfront home on beautiful Lake Cypress Springs, located in the desirable Tall Tree community. This spacious lake home features 4 bedrooms and 3 and half baths with an inviting open floor plan designed for comfortable living and entertaining. The family room showcases vaulted ceilings, a stone wood burning fireplace, and a wall of windows providing amazing views of the lake. The fully equipped kitchen offers granite countertops, stainless appliances, a breakfast bar, and a walk in pantry. A convenient mud room, laundry room, and work office station with lake views add everyday functionality. The split primary suite features double sinks, a jetted tub, and a walk-in closet, while two guest bedrooms are located downstairs for easy access. The floored oversized garage game room with HVAC splitter offers flexible space and also enjoys a nice view of the lake. Flooring includes a combination of laminate and carpet throughout the home. Upstairs, a dormitory style bunk room provides plenty of sleeping space with three sets of bunk beds and a media projector, perfect for guests and family gatherings. Outdoor living is exceptional with a lakeside covered deck with shades, ideal for relaxing and entertaining. The property also includes a single slip boathouse with a jet ski lift, offering convenient access to the lake. Residents of Tall Tree enjoy excellent community amenities including a swimming pool, tennis courts or pickleball, boat ramp, clubhouse, and playground, making this a wonderful opportunity to enjoy the best of East Texas lake living. Garage is finished as to be also could be used as a bedroom, or game room with special flooring. Garage folding doors open out to lakeside patio.Home will accommodate several families. This home is move-in ready as most all furnishings convey.

518 Whispering Pine Trl, Mount Vernon

$1,899,000
5 Beds 6 Baths 21203545 MLS
Discover a masterfully designed home where elegance, comfort, and functionality come together on a private, one-acre lot. This stunning residence offers five bedrooms, five and a half baths, and an attached casita with a private entrance, providing the perfect setup for multigenerational living, guest accommodations, or even a private retreat. From the moment you step inside, you’ll be captivated by the expansive open floor plan, soaring ceilings, and high-end finishes that define this home. The foyer leads to a spacious living area adorned with floor-to-ceiling windows, bathing the space in natural light and offering views of the sprawling backyard. A gourmet kitchen anchors the home, complete with top-of-the-line appliances, custom cabinetry, an oversized center island, and a walk-in pantry—a dream for chefs and entertainers alike. Just off the kitchen, a stylish wet bar adds a sophisticated touch, perfect for mixing cocktails or serving guests. The lavish primary suite is a true retreat, featuring a spa-like en-suite bath with a soaking tub, oversized walk-in shower, and dual vanities. The custom-designed master closet offers extensive storage and organization, making it as functional as it is beautiful. Each additional bedroom is generously sized, featuring en-suite baths for ultimate convenience and privacy. This home is designed for both work and play, boasting a dedicated media room, an expansive game room, and a private office—ideal for remote work or creative endeavors. The attached casita provides added flexibility, perfect for extended family or guests. Step outside and experience resort-style living in your own backyard. A stunning in-ground pool and spa take center stage, complete with waterfall features and tanning ledges for ultimate relaxation. With plenty of room to further customize the outdoor space—whether adding an outdoor kitchen, or fire pit—this property offers endless possibilities for entertaining and unwinding in style.

1405 Custer Ct, Celina

$1,898,000
5 Beds 5 Baths 21302721 MLS
Nestled in the coveted estates section of Wilshire Heights, this striking new construction home sits on an expansive 60-foot-wide lot and blends clean modern architecture with warm natural finishes. Thoughtfully designed around a sprawling private courtyard, walls of glass flood the home with natural light while creating seamless indoor-outdoor living. The heart of the home is an exceptional chef’s kitchen featuring integrated panel-front appliances and an oversized butler’s pantry complete with additional appliances, that seamlessly flows into the dining and living rooms. A massive office anchors one side of the courtyard, offering an inspiring work-from-home setting, while the spacious primary suite sits opposite, sharing the same serene courtyard views. The primary is equipped with 2 walk-in closets, a spa-like bathroom, and its own washer and dryer. Outside, enjoy an enormous, fenced yard complete with a patio for al fresco dining and hosting needs. Upstairs find 3 additional bedrooms and 2 bathrooms as well as sizable playroom for the kids. Ideally located just moments from St. Thomas Aquinas, Birdie’s Eastside, Hudson House, and multiple grocery stores, this exceptional residence is also zoned to Mockingbird Elementary, offering the perfect combination of luxury, lifestyle, and location.

6240 Kenwood Ave, Dallas

Listings provided by North Texas Real Estate Information Systems (NTREIS). Listing data has been deemed reliable but is not guaranteed to be accurate by the MLS.

Last updated: