Refine Search
Sort by
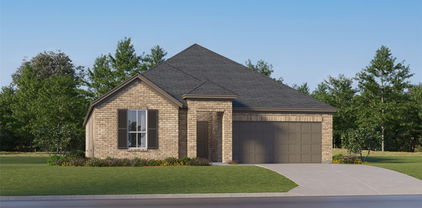
10069 Leeway Trl, Fort Worth
$349,990
3 Beds ⋅ 2 Baths ⋅ 21353540 MLS
Love where you live in The Retreat at Fossil Creek in Fort Worth, TX! Now featuring Legend’s NEW Smart Home package and Signature Design Collection! The Palermo floor plan is a charming 1-story home with 3 bedrooms, 2 bathrooms, and a 2-car garage! This home has it all, including privacy blinds, vinyl plank flooring, and tray ceilings for some dramatic flair! The gourmet kitchen is sure to please with 42-inch cabinetry, silestone countertops, stainless-steel appliances, and a box window at the dining area. Retreat to the Owner's Suite featuring a beautiful bay window, double sinks with silestone countertops, a sizable shower, and spacious walk-in closet! Enjoy the great outdoors with a covered patio! Don’t miss your opportunity to call The Retreat at Fossil Creek home, schedule a visit today!

10069 Leeway Trl, Fort Worth

221 Marble Creek Dr, Fort Worth
$340,000
4 Beds ⋅ 3 Baths ⋅ 21208127 MLS
Welcome to 221 Marble Creek Drive — a beautifully appointed home nestled in the sought-after Trails of Fossil Creek corridor, offering an unbeatable location with a quick commute to Hwy 287 and I-35. Enjoy the convenience of being just 15 minutes from downtown Fort Worth and approximately 25 minutes from DFW International Airport. Step inside to find luxury vinyl plank flooring throughout the main level and staircase, creating a seamless, low-maintenance aesthetic. The heart of the home is the open concept kitchen, featuring an extended island, gleaming granite countertops, and stainless steel appliances — perfect for entertaining or everyday living. Both bathrooms have been thoughtfully upgraded with full floor-to-ceiling tile and dual sinks — in the hall bath and the master suite alike — offering a spa-like experience at every turn. The fully fenced backyard provides privacy and space to relax or play. Practical upgrades include a garage pre-wired for an EV charger — future-ready for your electric vehicle. All of this with no HOA fees and zoned to the highly desirable Northwest ISD. Don't miss this incredible opportunity to own a move-in ready home with premium finishes in a prime Fort Worth location!

221 Marble Creek Dr, Fort Worth

13216 Ragged Spur Ct, Fort Worth
$339,900
4 Beds ⋅ 4 Baths ⋅ 21258278 MLS
Spacious and well-maintained home located in desirable Northwest ISD with a layout that offers plenty of room to live, work, and entertain. The open kitchen features granite countertops, stainless steel appliances, ample cabinetry, and overlooks the main living area, creating a comfortable space for everyday living and gatherings. The primary suite is conveniently located downstairs for added privacy. Upstairs offers additional bedrooms and a large game room that can easily be used as a second living area, home office, playroom, workout space, or guest space. Outside, the private backyard offers plenty of room to relax, play, entertain, or make the space your own. With generous living space, a flexible floor plan, modern finishes, and motivated sellers, this home has so much to offer. Come see it for yourself and imagine making it yours

13216 Ragged Spur Ct, Fort Worth

10232 Ash Creek Ln, Fort Worth
$339,000
3 Beds ⋅ 2 Baths ⋅ 21367920 MLS
Welcome to 10232 Ash Creek Lane in Tehama Ridge! This beautifully updated single-story home consists of 3 bedrooms, 2 baths and 2,068 square feet of comfortable living in Northwest ISD. From the inviting wrap-around front porch to the covered back patio, this home delivers great curb appeal and plenty of spaces to relax and entertain. Inside, the open floorplan is filled with natural light and has been freshly painted to create a light, bright and welcoming atmosphere. Luxury vinyl plank flooring runs throughout the entire home—no carpet anywhere! The spacious living room features a gas fireplace and flows seamlessly into the kitchen and eating areas. The kitchen is equipped with granite countertops, double ovens, a gas cooktop, microwave, and a new dishwasher. The LG refrigerator is conveying with the home. The private primary suite leads to a spacious bathroom with granite countertops, dual sinks, a jetted tub, separate walk-in shower and a large walk-in closet. Window coverings are included throughout the home. A unique bonus awaits just off the two-car garage: a versatile workshop-storage area with numerous built-in cabinets, perfect for a workshop, hobby space or additional storage. With fresh paint, updated flooring, and updated features throughout, this home is truly move-in ready. Enjoy the charm of Tehama Ridge, convenient access to amenities and the benefits of Northwest ISD. A well-maintained, beautifully refreshed home offering exceptional value!

10232 Ash Creek Ln, Fort Worth

2864 Houston Wood Dr, Fort Worth
$339,000
4 Beds ⋅ 3 Baths ⋅ 21360808 MLS
Welcome to this beautifully maintained 4 bedroom, 2.5 bath home with a 2 car garage, nestled in the highly desirable Villages of Woodland Springs Neighborhood and zoned to acclaimed Northwest ISD, with the new high school within walking distance. Located on a corner lot with generous parking. Thoughtfully designed with functionality and comfort in mind, with an open-concept layout. Upon entry, you are greeted by wood floors and brand new carpet with transferable warranty with a nice-sized half bath and closet. The living room features barn doors, crown molding, and custom shelving. The open-concept living area flows into the kitchen, featuring additional crown molding, granite countertops, a custom island that matches the cabinetry, custom corner shelving in the dining area, and all-electric appliances. The primary suite is tucked away just off the kitchen, located in the back of the home on the 1st floor, and offers a relaxing escape. The crown molding continues in the bed and bathroom. It offers a garden tub with a separate shower, a custom cabinet above the toilet, and additional shelving and hanging space in the generous primary walk in closet. Outside the primary, a large linen closet. A nice utility room, complete with a custom counter for folding, and an additional hanging rod that extends the length of the room for those line-dry items. Also located outside of the utility room is an additional linen closet and new hot water heater. The upstairs has a nice-sized game room with three bedrooms just off that area. The bathroom has been updated with a shower glass installed. One bedroom has wood flooring, and the other two are carpeted. AC tune up done recently. The house has fresh paint throughout the inside in neutral colors. Enjoy a 10x10 patio with room to expand, and a nice-sized backyard. This property is located in a vibrant community offering 6 pools, a playground, catch and release ponds, miles of bike and jogging trails, , and a sports court.

2864 Houston Wood Dr, Fort Worth

1120 Runway Rd, Fort Worth
$329,990
3 Beds ⋅ 2 Baths ⋅ 21309061 MLS
Love where you live in The Retreat at Fossil Creek in Fort Worth, TX! Now featuring Legend’s NEW Smart Home package and Signature Design Collection! The Palermo floor plan is a charming 1-story home with 3 bedrooms, 2 bathrooms, and a 2-car garage! This home has it all, including privacy blinds, vinyl plank flooring, and tray ceilings for some dramatic flair! The gourmet kitchen is sure to please with 42-inch cabinetry, silestone countertops, stainless-steel appliances, and a box window at the dining area. Retreat to the Owner's Suite featuring a beautiful bay window, double sinks with silestone countertops, a sizable shower, and spacious walk-in closet! Enjoy the great outdoors with a covered patio! Don’t miss your opportunity to call The Retreat at Fossil Creek home, schedule a visit today!

1120 Runway Rd, Fort Worth

213 Marble Creek Dr, Fort Worth
$329,000
4 Beds ⋅ 2 Baths ⋅ 21339985 MLS
NEW CONSTRUCTION! Builder offering $10k towards closing costs!! Situated on a prime corner lot is this spacious and beautifully designed 4 bedroom, 2 bathroom home. This layout offers an open-concept living and dining area with plenty of natural light and sightlines that make the home feel bright, airy, and inviting. The kitchen features granite countertops, stainless steel appliances, and ample cabinetry, creating a perfect setup for everyday cooking or hosting. The split-bedroom design gives the primary suite privacy, complete with a dual-sink vanity and a custom walk-in closet system. Three additional bedrooms offer flexibility for family, guests, or a home office. Outside, the yard space and a wider sense of privacy. A fully fenced backyard with wood privacy fencing makes it move-in ready for pets, gatherings, or quiet evenings at home. Durable LVP flooring, carpeted bedrooms, and energy-efficient features round out this thoughtfully crafted home. Located in the desirable Trails of Fossil Creek community in Northwest ISD with easy access to major highways, shopping, and dining, this home is the perfect blend of comfort, style, and convenience. Navigate to 209 Lead Creek Dr, Fort Worth, TX. This drops you at the corner of Ruffin Dr & Lead Creek Dr. Turn onto Ruffin Dr (runs North & South) — property is located on the corner of Ruffin Dr & Marble Creek Dr.

213 Marble Creek Dr, Fort Worth

2828 Houston Wood Dr, Fort Worth
$320,000
4 Beds ⋅ 2 Baths ⋅ 21311235 MLS
Welcome to this beautifully maintained 4-bedroom, 2-bath home located in desirable Villages of Woodland Springs. Built in 2012, this split bedroom layout and single-story home offers an open-concept layout, a spacious living area, and a 2-car garage. This home has been thoughtfully updated with fresh interior paint, luxury vinyl plank flooring, corian countertops, cabinets, updated lighting, designer fixtures, appliances, etc.], giving it a fresh, modern feel that’s move-in ready. Located in the acclaimed Villages of Woodland Springs, residents enjoy access to community amenities including multiple pools, playgrounds, parks, walking trails, ponds, and sports courts. The home is also served by highly regarded Northwest schools and is conveniently located near shopping, dining, and everyday conveniences. Commuters will appreciate the exceptional location with quick access to I-35W, SH 170, and TX-114, providing an easy drive to Alliance Town Center, Downtown Fort Worth, DFW International Airport, Dallas, Denton, and other major employment centers throughout the Metroplex. Whether you’re commuting for work or enjoying everything North Texas has to offer, this location keeps you connected. Don’t miss your opportunity to own this move-in-ready home in one of North Fort Worth’s most sought-after communities!

2828 Houston Wood Dr, Fort Worth

2112 Valley Forge Trl, Fort Worth
$319,000
3 Beds ⋅ 2 Baths ⋅ 21402177 MLS
FHA, VA, VA ASSUMABLE, CONVENTIONAL AND ALTERNATIVE FINANCING OPTIONS. Reach out to Listing Agent for more information or check MLS Transaction Desk. Picture a Saturday that starts with coffee in a sunny, open living room and ends with friends around the table on your extended patio. That's life at 2112 Valley Forge Trail, a move-in ready 3-bed, 2-bath single-story home in Presidio Village, North Fort Worth. The kitchen is the heart of it: granite countertops, an island, a walk-in pantry, generous cabinetry, and newer appliances that open to the dining and living areas, so nobody misses the conversation. Natural light and stylish flooring carry the warmth throughout the open floor plan. Need room to spread out? The climate-controlled flex space adds room beyond the recorded 1,631 sq ft. Make it your home office, workout space, playroom, or hobby room. Seller is willing to remove it if the buyer prefers. The split-bedroom layout gives everyone their own space. The primary suite has an ensuite bath with a separate shower and walk-in closet, and both other bedrooms have walk-in closets too. Add a 2-car garage and a fenced backyard with an extended patio, and you have room for weekday routines and weekend gatherings alike. Zoned to Northwest ISD (Peterson Elementary, Tidwell Middle, Eaton High) and minutes from Alliance Town Center, dining, and I-35W, this home balances neighborhood living with everyday convenience. Cash, conventional, FHA, and VA financing welcome. Schedule your private showing and see how it feels to live here. ALTERNATIVE FINANCING MAY BE AVAILABLE. Buyer must apply and qualify; terms, down payment and approval varies. Primary residence only. See Transaction Documents for details.

2112 Valley Forge Trl, Fort Worth

2205 Clairborne Dr, Fort Worth
$315,000
3 Beds ⋅ 2 Baths ⋅ 21409639 MLS
Welcome home to 2205 Clairborne Drive, a beautifully updated single-story gem in Fort Worth offering fantastic curb appeal with its elegant brick and stone elevation and inviting arched entryway. Step inside to discover a bright, open-concept floor plan featuring a completely carpet-free interior! Easy-to-maintain tile stretches across the main living areas, while gorgeous wood-look laminate flooring warms up the bedrooms and flex spaces. Right off the grand foyer, elegant glass-paned French doors lead to a dedicated home office, perfect for remote work, a playroom, or a quiet study. The spacious main living room features a cozy corner fireplace and flows seamlessly into the eat-in kitchen, making it an ideal setup for entertaining. The home chef will love the vaulted ceilings, rich wood cabinetry, crisp white subway tile backsplash, sleek dark sink, and modern appliances. A sunlit dining nook with a classic chandelier provides the perfect spot for everyday meals, complete with a glass door leading to the backyard. Retreat to the generously sized primary suite, highlighted by a beautiful tray ceiling and a spa-like en-suite bathroom. You will love the expansive dual sink vanity, deep soaking tub, separate glass-enclosed shower, and a massive walk-in closet complete with fantastic built-in shelving. The secondary bedrooms are equally well-appointed with ceiling fans, ample closet space, and easy access to the full guest bathroom. A dedicated laundry room adds extra everyday convenience. Step out back to enjoy the covered patio, perfectly sized for a grill and outdoor seating. It overlooks a sprawling, fully wood-fenced backyard with plenty of lush green grass—a secure, private space perfect for pets, play, or future outdoor living projects. With its fresh neutral color palette, zero carpet, and move-in-ready condition, this Fort Worth beauty is waiting for you. Schedule your tour today!

2205 Clairborne Dr, Fort Worth

3437 Family Dr, Fort Worth
$310,000
3 Beds ⋅ 2 Baths ⋅ 21363699 MLS
MULTIPLE OFFERS RECEIVED HIGHEST & BEST DUE BY TUESDAY 9*1*2026 AT 1:00 PM CST Beautifully renovated 3 bedroom 2 bath brick home with double car garage located at the end of a long concrete, treed driveway. As you enter there is a formal living area on the left and formal dining room on the right, both rooms highlighted with large windows. Down the hall is a private office. Take a look at the stunning kitchen, complete with new appliances, pantry, quartz counters and large bar which overlook a breakfast area and spacious family room. Split bedrooms provide privacy toward the primary suite. Primary bath has a double sink vanity, garden tub, separate shower and a large walk in closet. On the other side of the home you will find 2 decent size bedrooms, full bath and laundry. LVP and ceramic tile flooring throughout, in addition to decorative lighting, ceiling fans and recessed lighting. The large .689 acre lot has plenty room for a shop, pool, garden or whatever improvement fits your needs. It's a beauty!

3437 Family Dr, Fort Worth

13740 Village Vista Dr, Fort Worth
$302,750
4 Beds ⋅ 2 Baths ⋅ 21284091 MLS
MODERN LIVING MEETS ULTIMATE FLEXIBILITY! Welcome home to this bright, single-story layout designed perfectly for the rhythm of modern family life. Nestled in the heart of the highly-rated Sendera Ranch, this home checks every box, starting with two dedicated flex spaces—ideal for a Zoom-ready home office, a tech-free kids' playroom, or a cozy movie room. The open-concept kitchen features gas cooking and stainless steel appliances, flowing naturally into a sunny dining nook and a spacious family room with a cozy fireplace. It is the ultimate hub for pizza nights and holiday hosting. Parents will love the private primary retreat with its relaxing soaking tub and huge walk-in closet. Step outside to your private, oversized backyard where kids and pets have plenty of room to run, while you unwind under the shade of the covered patio. The location is unbeatable for busy parents: you can walk the kids to school at Sendera Ranch Elementary and Wilson Middle School, or stroll down the neighborhood greenbelt trails complete with work out stations. Complete with resort-style community pools, parks, and splash pads, schools onsite, Club House, Playgrounds, baseball fields, soccer fields, roller hockey rink, this home offers the active, connected lifestyle your family has been searching for! Showings start June 4th

13740 Village Vista Dr, Fort Worth

14044 Fontana Rd, Fort Worth
$299,900
3 Beds ⋅ 2 Baths ⋅ 21380103 MLS
**Move-In Ready starter home in The Ranches.** 14044 Fontana Rd is ready for keys, boxes, and a first night in your own backyard. New carpet is down, and the refrigerator, washer, and dryer stay, so you are not starting from scratch. Clock out and jump in the private pool. Skip the HOA bill. There are no monthly association dues—just simple ownership on a sidewalk street of established homes. Everyday access is easy: Hwy 114, Hwy 170, and I-35W put Alliance Town Center, Tanger Outlets, and Roanoke restaurants within a short drive. Northwest ISD campuses are nearby: Hughes Elementary, Tidwell Middle, and Byron Nelson High. Want a pool, a clean start, and no HOA? This is the one. Schedule your showing today.

14044 Fontana Rd, Fort Worth

304 Turquoise Dr, Fort Worth
$299,500
3 Beds ⋅ 3 Baths ⋅ 21364572 MLS
Easy, turnkey home in a fabulous neighborhood feeding coveted Northwest ISD schools. The Trails of Fossil Creek is a sweet, established community tucked just 15 minutes away from conveniences like Presidio Junction and Alliance. Enjoy all of the amenities like the pool, playground, splash pad, pond and walking trails, and get to your neighbor at Food Truck Fridays. This home offers so much value with recent improvements like a new roof (2021), new HVAC (2023), fresh interior paint and remodeled half bath (2026), and newer hardwood-look flooring, carpet, lighting and more. The result is a well-maintained home that feels move-in ready and neutral - and we haven't even gotten to the floor plan. Nearly 2200 SF of space with common areas downstairs, including a huge combined laundry and pantry area. Upstairs is a bonus loft area, secondary bedrooms, and a huge primary suite with a massive walk-in closet, well-appointed bathroom, and a fantastic flex space via French doors; we picture this room as the perfect nursery or work-from-home office. The backyard is spacious and features a big extended covered back porch - providing much needed shade and a great place to hang out.

304 Turquoise Dr, Fort Worth

Listings provided by North Texas Real Estate Information Systems (NTREIS). Listing data has been deemed reliable but is not guaranteed to be accurate by the MLS.

Last updated:

How much is your home worth?

Get instant property value now!