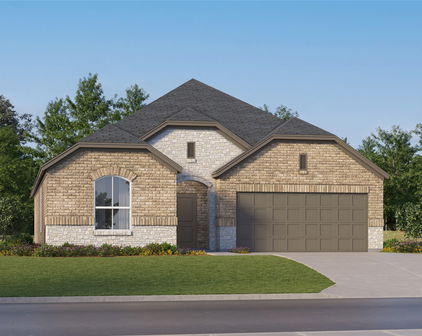
Celina, Texas

Celina, Texas 

Celina will be blessed with growth for years to come! A small town with an amazing high school football team. In fact, Kenny Chesney's song, "Boys of Fall" was filmed with the assistance of Celina's Football Team!


Located just north of Frisco and a straight shot to Dallas! Easy access to many of the newest companies, businesses, restaurants and entertainment that has made it's way to North Texas!


🔎 New Construction Homes                                        🔎 Celina ISD Homes

🔎 Land For Sale                                                                     🔎 Homes on 2+ Acres

🔎 Luxury Homes & Properties                                    🔎 10+ Acre Homes

🔎 $300k - $500k                                                                  🔎 $500k - $750k

🔎 Homes With Pools                                                         🔎 2002 Or Newer Homes

🔎 No HOA Homes                                                       


  • Save custom searches, and get daily email alerts of new listings, price changes, sold data, and market reports.
  • Our Interactive Map Search allows you to view properties on a map or refine your search by drawing the boundaries around the area you desire. 
  • Need to talk with a lender ASAP? Call Our Trusted Lender Now!
  • Download our App HERE to make searching from Mobile Devices even easier!

Newest Celina Homes On Market

$455,000
4 Beds 2 Baths 21341806 MLS
Welcome to 1505 Wayback Dr., nestled in the heart of the coveted Light Farms community in Celina, Texas. This 2022-built gem, located in the desirable Sweetwater division, combines modern elegance with everyday comfort, creating the perfect backdrop for your next chapter. Step inside to discover 4 spacious bedrooms and 2 bathrooms, thoughtfully designed for both relaxation and functionality. The heart of the home is the stunning open living area, anchored by a chef’s kitchen that will make your culinary dreams come true. Picture yourself preparing meals with ease on the gas cooktop, surrounded by sleek energy-efficient appliances, abundant cabinetry, generous counter space, and a large breakfast island that invites connection—whether you're hosting lively gatherings or enjoying quiet family dinners. The seamless flow into the dining and living spaces makes entertaining effortless. The primary suite is your private retreat, offering plenty of space to unwind. Its en-suite bathroom features a separate shower and soaking tub for a spa-like experience, along with a walk-in closet that satisfies your storage needs. Three additional bedrooms and a second bathroom with double sinks provide ample space for family, guests, or a home office. Outside, a cozy covered patio beckons for morning coffee or tranquil evenings under the Texas sky. The charm doesn’t stop there—this home is perfectly positioned to enjoy all the perks of the Light Farms lifestyle. With access to multiple pools, scenic walking and biking trails, parks, and year-round community events, there’s always something to do. Plus, being zoned for highly-rated Prosper ISD and just a short drive from the Dallas North Tollway, restaurants, and shopping means convenience is at your doorstep. Don’t miss the chance to call this stunning home your own—1505 Wayback Dr. is where comfort, style, and community come together. Come see it for yourself today!

1505 Wayback Dr, Celina

$699,500
6 Beds 4 Baths 21341760 MLS
PROSPER ISD: ONSITE ELEMENTARY: Welcome to this spacious 6-bedroom home in Celina with flexible living space and resort-style amenities! Located in the community of Sutton Fields, the home offers 4,428 sq ft on a premium 7,475 sq ft corner lot backing to a green belt walking trail. This beautifully upgraded home blends space, style, and everyday function. Enter through the double Barcelona Iron Grill front doors into a large foyer highlighted by a dramatic circular staircase with iron spindles. The abundance of natural light from the added rows of windows fills the family room. The open concept floor plan has 3 living areas, 2 dining areas, a game room, and dedicated media room. The 1st floor features a rich wood flooring throughout the main living areas. The California Kitchen is the heart of the home with quartz countertops, shaker cabinetry, decorative deco backsplash, dual trash drawers, and 2 pot and pan drawers. The stainless-steel appliance package features a 36-inch 5-burner gas cooktop, double ovens, microwave, dishwasher and oversized stainless sink. The butler pantry with upper glass-front cabinets connects the kitchen to the formal dining. The oversized private primary suite features a bay window perfect for sitting and relaxing. The ensuite bath boasts separate vanities, a soaking tub, walk in shower and closet. The 1st floor is finished off with an additional bonus room with a closet can serve as office or second downstairs bedroom or multigenerational suite, paired with a nearby full bath upgraded with a walk-in shower and built-in seat. Upstairs is spacious great room and attached media room. The remaining four bedrooms feature a split floorplan giving everyone room to spread out. Two full baths complete the upstairs. Exterior highlights include handsome stone elevation. Residents can enjoy a resort-style pool with cabanas, lap pool, playgrounds, community gardens, and fishing ponds. Located near DNT, Hwy 380, I-75. Nearby H-E-B, Costco

4504 Barnacre Ave, Celina

$1,049,000
5 Beds 7 Baths 21341649 MLS
Welcome to 2217 Grey September Street, where elegance, beauty, and community meet at this incredible custom Highland Home in the coveted Mustang Lakes. A highly desired model floor plan offers 5 oversized bedrooms, 7 baths, 3 car garage, office, media, & game room! This amazing home has over $250K worth of upgrades & custom finishes throughout, including work from an interior designer! Experience timeless charm upon entry with a grand staircase that leads into the great room that is open to the kitchen, dining & media room! This home features tasteful finishes throughout from the stunning hardwoods, designer lighting, custom trim & cabinetry, vaulted ceilings, ample natural light, & an attractive white brick floor to ceiling gas fireplace! This custom gourmet chef's dream kitchen has been specifically designed to host large gatherings! It has a 12ft+ center island, alluring countertops, Tuscan glazing custom vent hood, bar lighting, new faucet, pull out drawers, new hardware, soap dispenser & soft close cabinets, custom two-tone accent and glass faced cabinet doors + additional storage for every holiday or dinner hosting item!! The primary suite has an extended sitting area, custom accent wall & sconces with dual closets, vanities + sinks! The secondary bedroom with ensuite is down + media & a stunning office that features beautiful wood frame trim & designer lighting. Upstairs has 3 oversized bedrooms, 3.1 baths & game room! Single garage space has own AC unit, ideal for a gym or workshop! Owner is willing to sell all custom furnishings & decor items with the home! Front yard is maintained by HOA. Leisure & rec around the corner as a community offers clubhouse with lifestyle calendar & activities for all ages, playgrounds, catch & release ponds, trails, basketball & tennis courts, lap & resort pools, & fitness center. Neighborhood elementary, restaurants, retail, & major transportation hubs within minutes. Don't miss this magnificent beautifully designed home!

2217 Grey September St, Celina

$439,000
4 Beds 3 Baths 21333747 MLS
Imagine coming home to a place that checks all the boxes. Built in 2021 and located in one of Celina's most desirable communities with an exceptional school district. This beautifully maintained 4 bedroom, 2.5 bath home offers 2,712 square feet of stylish, comfortable living. From the moment you walk inside, you'll appreciate the bright, open layout designed for both everyday life and effortless entertaining. Just off the entry, you'll find a dedicated home office, providing the perfect space to work remotely, study, or manage day-to-day life. The spacious kitchen overlooks the main living area, making it easy to stay connected whether you're hosting friends or enjoying a quiet night at home. Upstairs, the media room is ready for movie nights, game days, and binge worthy weekends with its included projector, creating the ultimate entertainment space.The private primary suite is a peaceful escape, complete with a spa like bath featuring a large walk in shower and generous closet space. Outside, the covered patio invites you to enjoy your morning coffee or unwind in the evening while overlooking a spacious backyard with endless possibilities. From backyard barbecues to future pool plans. With modern finishes, a functional floor plan, and the benefits of newer construction, this home is ready for its next chapter. If you've been searching for a home that offers space, style, and a location you'll love, this one is definitely worth a look.

6325 Windsor Ln, Celina

$559,900
4 Beds 4 Baths 21341037 MLS
Discover exceptional style, design & an outstanding location in this beautiful brick home situated on a desirable corner lot in Prosper. From the inviting covered front porch to the distinctive wood garage door, curb appeal sets the stage for what waits inside. Engineered wood flooring extends from the front door through the living room, office & primary living areas, while oversized diagonal-set tile enhances the kitchen & breakfast nook. French doors with glass inlays open to a private office, while the elegant dining room showcases a tray ceiling for added architectural character. The spacious family room features soaring vaulted ceilings, a gas log fireplace with glass doors & abundant natural light. The chef's kitchen offers custom cabinetry, granite countertops, tumbled stone backsplash, stainless steel appliances, gas cooktop & an oversized island perfect for entertaining. The secluded primary suite boasts a tray ceiling, spa-inspired bath with dual vanities, corner garden tub, oversized walk-in shower & an enormous walk-in closet. Upstairs you'll find 3 generous bedrooms, 2 full baths & a loft-style game room overlooking the family room. Newly installed stair carpet (July 2026) provides comfort while the lighter engineered wood upstairs creates a bright, airy contrast to the rich wood tones below, giving each level its own distinctive designer character. Enjoy outdoor living on the extended patio. Residents enjoy the exceptional amenities of Creeks of Legacy, including resort-style pools, parks, playgrounds, walking trails & greenbelts. Located in highly acclaimed Prosper ISD with convenient access to the Dallas North Tollway, & US-380, you'll be minutes from PGA Frisco, The Gates of Prosper, The Star, H-E-B, Costco, dining & major employers including Toyota, JPMorgan Chase, Liberty Mutual & numerous corporate campuses. This is the lifestyle buyers have been waiting for—schedule your private showing today before this exceptional home is gone!

3107 Turkey Creek Trl, Celina

$1,548,189
5 Beds 8 Baths 21340094 MLS
Experience award-winning luxury in this stunning Highland Home located in the nationally recognized Mustang Lakes master-planned community and zoned to highly acclaimed Prosper ISD. A dramatic curved staircase, soaring ceilings, and expansive living spaces create an unforgettable first impression. The chef’s kitchen features an oversized island, large pantry, and seamless views of the great room, dining area, and two outdoor living spaces. Expansive sliding doors open to a private courtyard, creating the perfect indoor-outdoor lifestyle. The extended primary suite offers a spa-inspired bath and tranquil courtyard access. A dedicated study, private media room, guest suite with full bath, and planning desk complete the first level. Upstairs, three secondary bedrooms each include their own full bath, along with a spacious game room, retreat area, and wet bar. Additional highlights include ceiling beams, built-in cabinetry, a pool bath, utility cabinets with sink, and a four-car garage. Residents of Mustang Lakes enjoy resort-style amenities including multiple pools, fitness center, tennis and sport courts, scenic lakes, parks, playgrounds, miles of trails, and a premier community clubhouse. Conveniently located near shopping, dining, and major commuter routes, this exceptional home offers luxury living in one of North Texas' most sought-after communities. Currently under construction with anticipated completion in November 2026.

2221 Sorrelwood Ct, Celina

$590,000
4 Beds 3 Baths 21339693 MLS
Some homes simply raise the bar. Built on one of UnionMain Homes' most sought-after single-story floor plans, this Cambridge Crossing home stands apart with carefully selected upgrades and thoughtful finishes that make an immediate impression. A dramatic wide entry with coffered ceilings welcomes you into a light-filled, open-concept living space anchored by a statement stone fireplace, while oversized sliding glass doors create a seamless connection to the covered patio. The spacious kitchen overlooks it all, offering abundant cabinetry, generous prep space, and an oversized island designed for gathering. Designer accent walls, custom built-ins, floating shelves, a mud bench, abundant closet space, and a custom primary closet with direct access to the oversized utility room are just a few of the thoughtful details that make everyday living more enjoyable. A dedicated media room, upgraded landscaping, overhead garage storage, and recently replaced water heaters add even more value to this exceptional home. Located in the award-winning Cambridge Crossing community, named the 2026 Dallas Builders Association Community of the Year, residents enjoy resort-style pools, scenic lakes, miles of walking and biking trails, tennis and basketball courts, parks, a fitness center, and an on-site Celina ISD elementary school, while the HOA maintains the front yard so you can spend more time enjoying everything the community has to offer. With the Dallas North Tollway nearing completion, you're just minutes from Prosper, Frisco, Plano, and beyond, all while enjoying the lifestyle that has made Cambridge Crossing one of North Texas's premier master-planned communities.

2826 Yarmouth St, Celina

$789,000
4 Beds 4 Baths 21339262 MLS
WATERFRONT LIVING IN LIGHT FARMS! Rare opportunity to own a premium lakefront Shaddock custom home in one of Celina’s most premier resort-style communities. This beautifully upgraded residence offers 4 bedrooms, 3.5 bathrooms, and a highly functional layout featuring a private second-story retreat with a secondary living or game room, bedroom, and ensuite bath (new carpet upstairs). Additional highlights include an oversized laundry room and a 3-car garage (double + single bay). The light-filled open floorplan showcases hand-scraped hardwood floors, soaring ceilings, and seamless living spaces designed for both everyday comfort and entertaining. The chef’s kitchen features granite countertops, stainless steel appliances, custom cabinetry, an oversized wood vent hood, built-in wine fridge, and a dedicated bar area. The private primary suite overlooks the water and includes a spa-inspired bath with a soaking tub, oversized separate shower, and spacious walk-in closet. Enjoy true waterfront living with serene, unobstructed water views and spectacular sunsets from the covered patio, with direct backyard access to walking trails and a stocked fishing pond. Additional features include a recently replaced roof and storm shelter. Ideally located within walking distance to Homestead Court, The Nook restaurant and bar, fitness center, pickleball and basketball courts, Light Farms Elementary, and community amenities. Residents of Light Farms enjoy resort-style living with multiple lakes, pools, playgrounds, dog park, over 13 miles of trails, and year-round community events within the highly rated Prosper ISD.

1306 Cypress Creek Way, Celina

$374,900
3 Beds 2 Baths 21337486 MLS
Set on a generous .23-acre interior lot, this single-story home in Tolleson Estates offers something many buyers struggle to find in newer construction at this price point: a truly spacious backyard with room to play, entertain, garden, explore the potential for a future pool, or simply enjoy more outdoor space and privacy. Inside, the open and inviting floor plan is designed for everyday living and easy entertaining. The spacious living room is filled with natural light and features a cozy gas fireplace, while the kitchen offers granite countertops, breakfast bar seating, double ovens, dual sinks, abundant cabinetry, and plenty of workspace. The kitchen, dining, and living areas flow together comfortably, creating a welcoming space for quiet evenings or gatherings with family and friends. A dedicated office with beautiful floor-to-ceiling built-ins adds character and flexibility for working from home, studying, reading, hobbies, or organization. The spacious utility room offers built-in cabinetry and room for a freezer, providing valuable storage and everyday functionality. The private primary suite features two walk-in closets and an ensuite bath with dual vanities, a garden tub, separate shower, and linen storage. Two additional bedrooms offer comfortable space for family, guests, or flexible living needs. Outside, the covered patio overlooks the expansive backyard, one of the home’s strongest features. An exterior storage room provides convenient space for lawn equipment, tools, seasonal items, and more. With no HOA, an established neighborhood, a functional single-story layout, and a lot size increasingly difficult to find, this home offers flexibility many newer communities cannot. Located within Celina ISD and convenient to Celina shopping, dining, entertainment, and continued growth.

750 Stefhanie Dr, Celina

$599,000
5 Beds 4 Baths 21334390 MLS
Former model home by K. Hovnanian, built in 2021, this stunning 5-bedroom, 3.5-bath residence perfectly blends sophisticated design with everyday functionality in highly acclaimed Prosper ISD. Thoughtfully designed with two bedrooms, a private study, and the luxurious primary suite on the first floor, this exceptional layout is ideal for multigenerational living or working from home. From the moment you step inside, soaring ceilings and dramatic walls of windows flood the open-concept living spaces with natural light, creating an inviting atmosphere. The chef's kitchen is the heart of the home, showcasing a large quartz island, gas cooktop, abundant cabinetry, and countertops that seamlessly flow into the spacious dining area and impressive family room. The private primary retreat offers a spa-inspired bath with dual vanities, a dedicated get ready station, oversized glass-enclosed shower, and built-in shelving in the walk-in closet. Upstairs, an expansive game room provides the perfect space for movie nights, entertaining, or a play area. Everyday convenience continues with a beautifully designed mudroom featuring built-in tree hall storage for coats, backpacks, and shoes, along with a whole-home water softener. Step outside to enjoy the oversized backyard complete with a covered patio, charming pergola, and plenty of room to play, entertain, or even add a future pool. Completing this exceptional home is its former model home quality, modern finishes throughout, and an unbeatable location close to shopping, dining, parks, and major commuter routes.

4000 Nightingale St, Celina

$957,540
5 Beds 6 Baths 21338293 MLS
Experience elevated living in this stunning two-story home, where classic elegance and contemporary style come together in perfect harmony. Boasting 5 spacious bedrooms, 5 full baths, and a powder bath, this thoughtfully designed residence offers exceptional spaces for both everyday living and entertaining. From the moment you arrive, the striking white brick exterior sets the tone for the home's timeless appeal. Step inside to discover a dramatic curved staircase with open stair railing, creating a grand first impression and enhancing the home's light-filled, open-concept design. At the heart of the home is a beautifully appointed luxury kitchen, featuring modern slimline cabinetry, waterfall edge quartz countertops with classic island, fluted designer venthood, undercounter lighting, large hutch area, premium finishes throughout. The spacious family room is anchored by a stylish tile fireplace, creating a warm and sophisticated gathering space. Entertain with ease in the dedicated entertainment room or enjoy additional flexibility with the private study and expansive upstairs loft. Designed for seamless indoor-outdoor living, the extended outdoor living area features sliding glass doors that open to a spacious covered patio. The luxurious primary bathroom offers a spa-inspired freestanding tub. Blending timeless architecture with today's most sought-after design features, this exceptional home delivers luxury, comfort, and functionality at every turn.

1709 Terra Way, Celina

$450,000
3 Beds 2 Baths 21329487 MLS
Welcome to this beautifully maintained one-story home where thoughtful upgrades and comfortable living come together in a growing Celina community. High ceilings and abundant natural light create a bright, open atmosphere throughout the main living spaces. The spacious living room with an electric fireplace flows effortlessly into the dining area and kitchen, featuring built-in appliances, breakfast bar seating, an upgraded faucet, and generous prep space for everyday living and entertaining. The private primary suite offers a relaxing retreat with a bay window and an ensuite bath featuring dual vanities, a freestanding soaking tub, and a separate shower. Well sized secondary bedrooms provide flexibility, while the dedicated entertainment room stands out with upgraded insulated walls and an insulated door for enhanced sound reduction, making it ideal for movie nights, gaming, or watching the big game. Enjoy the screened patio overlooking a low-maintenance backyard with premium artificial turf, perfect for relaxing or outdoor dining. Additional upgrades include epoxy-coated garage and patio floors, upgraded carpet padding, additional Ethernet wiring, a natural gas connection on the patio, and electric vehicle pre-wiring. Located just minutes from Downtown Celina, shopping, dining, parks, and everyday conveniences, this home offers the perfect blend of comfort, convenience, and modern living. Schedule your private showing today to experience everything this exceptional home has to offer.

1613 Sandhill Ln, Celina

$775,000
5 Beds 4 Baths 21338175 MLS
Welcome to the perfect blend of peaceful country living and modern convenience — nestled on a generous one-acre homesite just minutes from everything that makes Celina one of North Texas’ most desirable places to live. Set beside a 2-acre undeveloped drainage area, adjoining a charming small horse farm and within walking distance to Eden Hill Winery, this property and its surrounding open land creates a rare sense of privacy, space, and serenity — a true Texas lifestyle experience. The heart of the home is a wide-open living space featuring 20ft vaulted ceilings designed for gathering. The open layout allows the kitchen, dining, and living areas to function effortlessly together. Whether hosting a full house or enjoying a quiet evening in, the space adapts with ease. The kitchen stands out with its sleek induction ceramic cooktop, generous prep areas, and seamless connection to the family room and breakfast rooms with abundance of natural light making the space feel bright and open. The impressive 12-foot stone fireplace adds warmth and a strong architectural presence. Five Spacious Bedrooms, 4 Full Bathrooms, a Flex Room with french doors on the first level that could be used as a Study, Work-Out, Secondary Living or Play Area. Desirable two-story floor plan offers 3 upstairs bedrooms with two full baths, a large gameroom with pool & ping pong table ready to go and separate media room perfect for enjoying movie nights or game days with family and friends. Oversized 3-car garage has plenty of space for vehicles and extra storage. Large shed included in backyard. The most recently done updates include water filtration system in the entire house, new trees, landscaping and stonework providing an exceptional curb appeal. Outside of city limits LOW tax rate. NO MUD OR PID. Only minutes away from the newly built Lowes, Costco, restaurants, shopping and entertaining in growing Celina & Prosper!

2305 Kallee Cv, Celina

$509,078
4 Beds 3 Baths 21337287 MLS
Welcome home to the Avalon—a beautifully designed Beazer Home where style meets comfort. From the moment you step inside, soaring ceilings and a breathtaking staircase set the tone for a home that’s both stunning and inviting. This 4 bedroom, 3 bathroom home features two dining rooms, media room, loft, and a covered patio, all situated on a north-facing homesite. The first-floor guest suite offers a warm welcome to visitors, while the thoughtfully designed layout ensures space for every part of your life. Designed with the latest trends in mind, this home showcases quartz countertops, rich hardwood flooring, and striking 42-inch harbor cabinetry. Every Beazer home is certified by the Department of Energy as a Zero Energy Ready Home, designed for superior energy efficiency and healthier indoor air quality with Indoor airPLUS. This solar-ready home is built with durable 2x6 exterior walls and spray foam insulation, achieving an impressive average HERS score of 40. Live the vacation lifestyle every day at Enclave at Legacy Hills, an amenity-rich community in Celina. Home to the city's first championship 18-hole golf course, this vibrant neighborhood features seven amenity centers with pools, a 27-acre sports park, and three miles of hike-and-bike trails. With so much to enjoy within the community, you'll hardly need to leave—but when you do, premier shopping and dining await at the Gates of Prosper. Experience luxury, convenience, and endless recreation all in one place at Enclave at Legacy Hills. Estimated completion: September 2026 Days on market reflect the start of new home construction

2416 Bernham Dr, Celina

$1,200,000
5 Beds 6 Baths 21336844 MLS
Finally, an end to ordinary! This exceptionally reimagined Highland home is exactly the designer retreat you’ve been waiting for. Nestled in the highly-desired Maydelle section of Light Farms, this two-level home offers the luxury of comfort and designer style. It features 5 bedrooms, 4 full bathrooms + two half bathrooms, an office, media room, playroom and two separate living areas. Entry opens to a large foyer leading to an open kitchen-dining-living area with high ceilings and huge windows that fill the home with natural light. The kitchen is nicely appointed with new appliances including a Dacor gas range, French door refrigerator, custom-built vent hood, and DOUBLE kitchen faucets. A wine fridge, large walk-in pantry, and connected mud room make this kitchen complete. Perfect for entertaining with seamless indoor-outdoor living. The living room extends to a spacious patio with travertine decking, a covered and lighted outdoor kitchen, and a temperature-controlled pool and spa. The pool features PentAir WiFi-controlled equipment and a deep end complete with a diving board. As if it couldn't get any better, the backyard is surrounded with gorgeous landscaping that provides complete privacy. The primary suite offers a spa-like retreat with a large shower, his and hers sinks and an absolutely huge closet with custom ELFA shelves. The designer staircase (reimagined with brass balusters) leads to an upstairs living room, playroom, premium media room and 3 bedrooms. So many features including: Designer wallpaper • Turfed yard • Media Room • Pool with diving board • Calacatta Arabescato marble fireplace • New kitchen appliances • Travertine pool decking • DOUBLE kitchen faucets • ZERO carpet • Solid oak hardwood floors throughout • NEW (2026) roof with class 4 shingles • Plantation shutters throughout • Walk-in attic • French drains • 4 car garage • WiFi- controlled irrigation • Under sink RO system

1206 Baird Way, Celina

$1,299,000
5 Beds 5 Baths 21324456 MLS
Some homes you simply live in. This one, you settle into and stop looking anywhere else. Behind a custom iron front door, this Celina home unfolds across a full acre of quiet countryside, designed with the kind of space and function that makes everyday living feel effortless. White oak floors run throughout, bringing warmth, brightness, and a timeless foundation to the home’s design. At the center is a kitchen made for gathering, with natural tones layered with soft blue for a calm, polished feel. A custom walk in pantry and coffee bar keep the everyday details tucked away but close at hand. Positioned near the front of the home, the designated study features custom built in shelving and offers a quiet place to work, read, or retreat. The main level offers two bedrooms and two full baths, plus a thoughtful half bath with an elevated dog wash station and direct access outside straight to the pool, water feature, and beautifully landscaped backyard. Upstairs continues the flexibility with a media room, two bedrooms connected by an adjoining bath, a private bedroom with a full bath, and a game room. Car enthusiasts, hobbyists, and anyone needing extra space will appreciate the five garage bays in total. Three are attached to the home, while the detached structure adds two more, including a drive through bay into the backyard. Above it, a finished bonus space is currently built out as a golf simulator room, but could just as easily serve as a gym, studio, office, or hangout space. The acre lot is thoughtfully divided, with a fenced pool area and a remaining open yard that gives you room to play, entertain, garden, or simply enjoy the privacy. Just minutes from the charm of Downtown Celina, local restaurants, community events, parks, and open North Texas skies, this home gives you the space and privacy of country living without feeling disconnected. It is the kind of property where design, function, and lifestyle all work together.

1940 Cattle St, Celina

$595,625
4 Beds 4 Baths 21290699 MLS
What's Special: 5th Bedroom - Dedicated Study - Media Room - Close to Amenities. New Construction – September Completion! Built by Taylor Morrison, America's Most Trusted Home Builder. Welcome to the Peridot at 1720 Ambrosia Road in Cross Creek Meadows! This beautiful new home welcomes you with a bright foyer that opens to a private study and a secondary bedroom with a full bath offering flexible living for guests or multigenerational needs. The great room features a cozy fireplace and flows effortlessly into the gourmet kitchen and dining area, making everyday living and entertaining feel easy and connected. The primary suite is tucked at the back of the home, complete with a spa-inspired bath and a spacious walk-in closet. Upstairs, you will find two additional bedrooms with walk-in closets, one with its own en-suite bath, along with a game room and media room perfect for movie nights, while the covered patio and two-car garage with extra storage complete this inviting home. Enjoy small-town charm with city convenience at Cross Creek Meadows 60s. Discover new homes designed for your lifestyle, with easy access to major roads and top-rated schools. Amenities are coming soon—relax at the cabana lounge, cool off in the pool, or enjoy the community’s hiking and biking trails. Additional Highlights Include: extended primary suite and walk-in closet, 8' door entry, upgraded front door, and gas drop at patio. Photos are for representative purposes only. MLS#21290699

1720 Ambrosia Rd, Celina

$570,520
4 Beds 4 Baths 21333299 MLS
What's Special: Extended Lot - Game Room & Media - Larger Lot - Backs to Greenbelt. New Construction – October Completion! Built by Taylor Morrison, America's Most Trusted Home Builder. Welcome to the Bordeaux at 1604 Yaupon Court in Cross Creek Meadows! Thoughtfully designed for the way you live today, this home blends open-concept living with flexible spaces throughout. The kitchen shines with a large island, walk-in pantry, and easy flow into the dining area and great room, creating a welcoming place to gather and entertain. The main level also features a private primary suite with a spacious en-suite bathroom and walk-in closet, along with a dedicated study that is perfect for working from home or pursuing your favorite hobbies. Upstairs, you'll find three additional bedrooms, two full bathrooms, a spacious game room, and a media room that offer plenty of room to relax, unwind, and host movie nights. Celina is a true gem with a charming downtown, access to major employment hubs, and community events that bring the area to life. At Cross Creek Meadows 55s, amenities include a shimmering pool and cabana, amenity center, green space, hike and bike trails, a playground, and a dog park. Homes are zoned to the highly rated Celina ISD, making it easy to put down roots with confidence. Additional Highlights Include: slide-in tub at primary bath and extended primary suite and covered patio. Photos are for representative purposes only. MLS#21333299

1604 Yaupon Ct, Celina

$360,000
4 Beds 2 Baths 21335534 MLS
Welcome home to this charming one-story home in the highly desirable Sutton Fields community, located within sought-after Prosper ISD! Ready for move-in, this thoughtfully designed home offers a spacious open floor plan with 4 bedrooms, an oversized dining room, and a large living area—perfect for both everyday living and entertaining. The heart of the home is the inviting kitchen, featuring calming gray cabinetry, granite countertops, stainless steel appliances, and a large eat-in island with plenty of space to gather with family and friends. Luxury vinyl plank flooring flows throughout the home, adding warmth and elegance while offering easy maintenance. Unwind in the spacious primary suite featuring dual sinks and a generous walk-in closet. The three secondary bedrooms are thoughtfully located away from the primary suite, providing added privacy and comfortable space for family, guests, or a home office. Step outside to enjoy the large backyard and covered patio—an ideal setting for weekend barbecues, outdoor dining, or simply relaxing at the end of the day. Sutton Fields offers fantastic community amenities, including two swimming pools, playgrounds, and basketball, pickleball, and tennis courts. With convenient access to Highway 380, you'll also enjoy being close to H-E-B, Kroger, Starbucks, restaurants, shopping, and everyday conveniences. This wonderful home offers the perfect combination of comfort, space, and community living!

6409 Windsor Ln, Celina

$430,000
4 Beds 2 Baths 21335669 MLS
Welcome to this beautifully maintained 4-bedroom, 2-bath home with a dedicated office, perfectly blending comfort, functionality, and elevated style. From the moment you step inside, you’re greeted with warm wood-look tile flooring, an open-concept layout, and a spacious living area anchored by a stunning stone fireplace—ideal for cozy evenings or entertaining guests. The kitchen is designed to impress with granite countertops, dark cabinetry, stainless steel appliances, a large island with seating, and a walk-in pantry. Just off the main living space, the private office offers the flexibility to work from home, create, or convert into a bonus space to fit your lifestyle. The primary suite is a true retreat featuring tray ceilings, abundant natural light, and a spa-inspired ensuite bath with dual vanities, a soaking tub, separate glass-enclosed shower, and generous walk-in closet. Two additional bedrooms and a full bath provide space for family or guests. Step outside to your backyard oasis complete with a covered patio, pergola, built-in outdoor kitchen and grill—perfect for hosting, relaxing, and enjoying Texas evenings year-round. Located in a beautifully maintained master-planned community, residents enjoy scenic walking trails, picturesque ponds with fountains, a resort-style pool, playground, and open green spaces. Whether you’re a first-time buyer, move-up buyer, or simply looking for a home that offers both lifestyle and location, this property delivers comfort inside and community outside. Buyer may receive a $2,000–$3,000 closing cost credit when using seller’s preferred lender.

3412 Lillian Ct, Celina

$1,200,000
5 Beds 6 Baths 21325579 MLS
Experience luxury living at its finest in this stunning designer-inspired home nestled within the award-winning master-planned community of Light Farms. Thoughtfully curated with timeless finishes, sophisticated color palettes, and impeccable attention to detail, this exceptional residence offers the perfect blend of elegance, comfort, and resort-style outdoor living. The light-filled open floor plan is complemented by beautiful designer selections throughout, creating a warm yet refined atmosphere ideal for both everyday living and entertaining. The spacious kitchen flows seamlessly into the main living areas, while walls of windows overlook the breathtaking backyard retreat. Step outside to your own private resort featuring a sparkling pool with tanning ledge, putting green, premium turf for low-maintenance enjoyment, and multiple gathering spaces designed for year-round entertaining. The expansive covered patio is a true extension of the home, complete with a fireplace, built-in grill, outdoor kitchen, and generous seating areas—perfect for hosting family and friends. One of the home's rarest features is the highly sought-after 4-car garage, offering exceptional space for vehicles, storage, or hobbies. Located in the highly desirable Light Farms community, residents enjoy world-class amenities including multiple resort-style pools, miles of scenic trails, parks, playgrounds, tennis, pickleball, basketball courts, fitness center, The Nook restaurant, Constellation Park, community events, and highly acclaimed Prosper ISD schools.

1123 Ellicott Dr, Celina

$679,000
4 Beds 4 Baths 21335220 MLS
This highly sought-after floor plan offers 4 spacious bedrooms, a private office, 3.5 bathrooms, and 3,380 square feet of thoughtfully designed living space. From the moment you arrive, the upgraded concrete paver walkway and elegant wood-and-glass front door create an inviting first impression. Inside, soaring ceilings, abundant natural light, and an open-concept layout provide the perfect blend of comfort and sophistication. The chef-inspired kitchen flows seamlessly into the expansive family room and dining area, creating an ideal space for entertaining and everyday living. The private primary suite serves as a luxurious retreat, featuring a spa-like bathroom and oversized walk-in closet. Secondary bedrooms offer flexibility and comfort for family, guests, or additional workspace needs. Located within the award-winning Light Farms community, residents enjoy an unmatched lifestyle with resort-style amenities including multiple pools, fitness centers, tennis and pickleball courts, scenic walking trails, parks, playgrounds, and year-round community events — all within highly rated Prosper ISD. Perfectly positioned in the heart of North Texas’ fastest-growing corridor, this home offers convenient access to: • The future Dallas North Tollway expansion • PGA Frisco and the emerging PGA entertainment district • The future Universal Kids Resort • Gates of Prosper shopping and dining • Frisco’s premier retail, entertainment, and business destinations • Costco, H-E-B, and major retailers just minutes away • Frontier Parkway, Preston Road, and other major thoroughfares Whether you are searching for a luxury family home, top-rated schools, or a prime location surrounded by continued growth and development, this property offers an exceptional combination of style, convenience, and community living. Meticulously cared for and truly move-in ready, this is a rare opportunity you won’t want to miss.

1301 Skyflower Ln, Celina

$530,000
3 Beds 3 Baths 21334534 MLS
Perfectly positioned on an exceptional oversized homesite in the award-winning Light Farms community, this beautifully appointed home offers the rare combination of neighborhood living with a peaceful backdrop that feels worlds away. Backing to a scenic tree-lined greenspace where cows frequently graze just beyond the fence, the setting evokes the charm of country living while preserving all the conveniences of a premier master-planned community. Designed with both comfort and entertaining in mind, the thoughtfully crafted open-concept floor plan offers seamless flow between the spacious living, dining, and kitchen areas. Expansive windows fill the home with natural light while framing picturesque views of the backyard and surrounding greenspace. A timeless neutral color palette and designer-inspired finishes provide a versatile backdrop that complements virtually any décor style. Step outside to an expansive backyard where there's room to relax, play, entertain, or simply enjoy the peaceful surroundings. The combination of the oversized lot, mature tree line, and open greenspace beyond creates a remarkable sense of privacy and spaciousness rarely found in today's market. This home truly offers the best of both worlds—an idyllic setting that captures the feeling of having acreage and country views, without sacrificing the amenities, friendships, and convenience that make Light Farms one of North Texas' most sought-after communities. Residents enjoy resort-style pools, miles of scenic trails, parks, playgrounds, tennis and pickleball courts, fitness facilities, community events, on-site dining, and highly acclaimed Prosper ISD schools, creating an unmatched lifestyle for every stage of life.

3100 Greenbriar Dr, Celina

$574,990
4 Beds 4 Baths 21324095 MLS
A Rare Dual-Suite Design Offering Luxury, Flexibility, and Elevated Living. Welcome to the Carmichael, an exceptional two-story residence in The Heights at Uptown Celina where timeless architecture meets modern luxury. Spanning an impressive 3,557 square feet, this thoughtfully designed home offers 4 bedrooms, 3.5 bathrooms, a spacious game room, dedicated media room or private study, and a highly sought-after dual-suite layout ideal for today's evolving lifestyles. Designed with both elegance and functionality in mind, the main level showcases an expansive open-concept floor plan where the family room, dining area, and gourmet kitchen flow seamlessly together. The chef-inspired kitchen is the centerpiece of the home, featuring designer finishes, abundant cabinetry, an oversized island, and generous prep space—perfect for entertaining or everyday living. The luxurious primary suite is privately situated on the first floor, creating a peaceful retreat complete with a spa-inspired bath and an oversized walk-in closet. Upstairs, a private junior suite with its own full bathroom provides exceptional comfort for extended family, overnight guests, or multigenerational living. Two additional secondary bedrooms with walk-in closets share a second full bathroom, while the oversized game room and separate media room offer endless possibilities for recreation, work, or relaxation. A charming front porch welcomes you home and creates the perfect place to unwind while enjoying the beauty of the surrounding neighborhood. Every detail of the Carmichael has been carefully curated to deliver an elevated living experience, combining sophisticated design, versatile spaces, and exceptional craftsmanship in one of Celina's most desirable communities. Luxury, comfort, and flexibility come together beautifully in this remarkable home—designed to exceed expectations and built for the way you live today.

508 Callum Pkwy, Celina

$1,440,000
5 Beds 4 Baths 21326815 MLS
Own a piece of Texas history while enjoying immediate rental income! Designated as a Texas Historic Landmark, the restored 1894 John Elias & Ida May Herrington House sits on 2.44 picturesque acres, offering a rare combination of historic charm, modern updates, and investment potential. The Queen Anne Victorian showcases original hardwood floors, soaring ceilings, intricate millwork, stained glass, transom windows, pocket doors, and multiple fireplaces, while updated kitchens and baths provide today's conveniences. The primary suite features a cedar-lined walk-in closet, and the home offers multiple living and entertaining spaces, including a library, formal dining room, wraparound porches, and a shaded flagstone courtyard beneath majestic oak trees. Adding tremendous value are four tenant-occupied rental cottages, providing immediate income. Cottages A & B are mirror-image one-bedroom homes, Cottage C is a charming efficiency, and Cottage D offers a spacious two-bedroom layout. Each residence has been updated and enjoys access to beautifully maintained shared outdoor spaces. The grounds feature mature trees, manicured landscaping, a gazebo, windmill, shared fire pit, pump house, storage building, chicken coop, and a covered pavilion perfect for entertaining or relaxing. A detached three-car garage and 20' x 30' workshop with electricity and a built-in woodworking bench offer exceptional space for hobbies, projects, or storage. The corner lot provides privacy while being surrounded by upscale acreage properties. Whether you're looking for a private family estate, boutique event venue, bed and breakfast opportunity, or an income-producing investment, this one-of-a-kind property offers endless possibilities with historic significance that simply cannot be replicated.

1425 Lone Star Rd, Celina

$499,990
4 Beds 4 Baths 21332768 MLS
Welcome to this beautiful Prosper ISD home with thoughtfully designed with 4 spacious bedrooms and 3.5 bathrooms that perfectly blend style, comfort, and functionality. From the moment you step inside, you'll be welcomed by a grand two story foyer filled with natural light and soaring ceilings. A formal dining room off the entry offers the flexibility to serve as a home office or study. The open concept layout is ideal for entertaining, seamlessly connecting the gourmet kitchen, breakfast area, and impressive two story family room. The kitchen features granite countertops, stainless steel appliances, a large center island, abundant cabinetry, and an extended buffet area for added storage and serving space. Beautiful engineered hardwood floors and professionally designed accent walls add warmth and custom character throughout the home. The private first floor owner's suite offers a relaxing retreat with sloped ceilings and a spa-inspired ensuite featuring dual vanities, an oversized walk-in shower, a private water closet, and a spacious walk in closet. Upstairs, enjoy a large game room overlooking the family room below, creating the perfect space for movie nights, a playroom, or additional living area. Three generously sized secondary bedrooms, all with walk-in closets, provide plenty of room for family and guests. One bedroom includes a private ensuite bath, making it ideal for multigenerational living or overnight visitors. Step outside to the upgraded extended covered patio, perfect for entertaining or relaxing year round. Additional upgrades include a durable epoxy coated garage floor, making the garage as polished as the rest of the home. Designed with everyday living in mind, the Whitley floorplan offers timeless finishes, premium upgrades, and an inviting layout you'll love coming home to.

5805 Pensby Dr, Celina

$631,125
5 Beds 5 Baths 21315799 MLS
What's Special: 2-Story Great Room with Fireplace - Gourmet Kitchen - Close to Park - Close to Greenbelt - Larger Lot - 1st Floor Guest Bedroom. New Construction - October Completion! Built by Taylor Morrison, America's Most Trusted Home Builder. Welcome to the Sonoma at 805 Green Heron Road in The Ranch at Uptown Celina! This stunning new home offers an open and airy layout with a dramatic great room featuring soaring ceilings and a cozy fireplace, creating a warm and inviting focal point. The kitchen and dining area flow seamlessly, perfect for entertaining, while the covered patio extends your living space outdoors. The private primary suite is conveniently located on the main floor with a spa-like bath and walk-in closet, along with a secondary guest suite, study, and formal dining near the entry. Upstairs, you’ll find three additional bedrooms, a game room, media room, and plenty of storage for flexible living and entertainment options. Enjoy planned amenities like a pool, dog park, hiking and biking trails, and two air-conditioned community centers. Students thrive in the highly regarded Celina ISD. With easy access to the Dallas North Tollway and Preston Road, The Ranch at Uptown Celina offers smooth commutes and everyday convenience. Additional Highlights Include: slide-in tub in the primary bath, extended primary suite, shower in place of tub in bathrooms 3 and 4, and upgraded cabinets, countertops, flooring and carpet. Virtually staged photos are for representative purposes only. MLS#21315799

805 Green Heron Rd, Celina

$456,255
3 Beds 2 Baths 21326459 MLS
What's Special: Covered Patio - Backs to Open Space - Dedicated Study - Tub in Primary Bath - North Facing Lot. New Construction - September Completion! Built by Taylor Morrison, America's Most Trusted Home Builder. Welcome to the Auburn at 1800 Yaupon Court in Cross Creek Meadows! This beautifully designed new home blends comfort and style with an open-concept living area with the kitchen overlooking the dining and great room featuring a cozy fireplace and pop-up ceilings. The private primary suite, tucked at the back, offers a relaxing retreat with a well-appointed bath and generous walk-in closet. Two secondary bedrooms, a dedicated study, and thoughtful storage provide flexible living options, and the covered patio extends the living space outdoors for easy indoor-outdoor enjoyment. Celina is a true gem with a charming downtown, access to major employment hubs, and community events that bring the area to life. Celina is a true gem with a charming downtown, access to major employment hubs, and community events that bring the area to life. At Cross Creek Meadows 55s, amenities include a shimmering pool and cabana, amenity center, green space, hike and bike trails, a playground, and a dog park. Homes are zoned to the highly rated Celina ISD, making it easy to put down roots with confidence. Additional Highlights Include: slide-in tub in the primary bath, gas drop at patio, and upgraded mahogany front door. Photos are for representative purposes only. MLS#21326459

1800 Yaupon Ct, Celina

$387,600
4 Beds 3 Baths 21333240 MLS
What's Special: Two Bedrooms Down - Covered Patio - Close to Greenbelt - Greenbelt Lot. New Construction – August Completion! Built by Taylor Morrison, America's Most Trusted Home Builder. Welcome to the Walton at 1116 Bear Grass Mews in Cross Creek Meadows! This thoughtfully designed new two-story home offers a comfortable and functional layout ideal for everyday living. The main level features an open-concept great room that flows into the dining area and gourmet kitchen, creating a welcoming space for gathering and entertaining. A first-floor primary suite provides privacy and convenience with a well-appointed bath and walk-in closet, while a secondary bedroom and full bath add flexibility. A convenient laundry room is located just off the entry, while the covered patio extends the living space outdoors. Upstairs, two additional bedrooms sharing a full bath, a spacious game room, and ample storage offer room to grow. A rear-entry two-car garage completes the design. A covered patio and two-car garage complete this inviting design. Celina is a true gem with a charming downtown, access to major employment hubs, and community events that bring the area to life. At Cross Creek Meadows 40s, planned amenities include a shimmering pool and cabana, amenity center, green space, hike and bike trails, a playground, and a dog park. Homes are zoned to the highly rated Celina ISD, making it easy to put down roots with confidence. Additional Highlights Include: GE top load washer and dryer, GE energy star refrigerator, and whole house blinds. Photos are for representative purposes only. MLS#21333240

1116 Bear Grass Mews, Celina

$4,950,000
5 Beds 6 Baths 21331682 MLS
Experience unparalleled luxury on this exclusive over 9 acre estate in the prestigious Hills of Lone Star, where approximately 7 acres are ag-exempt, bringing a touch of the Texas Hill Country to Celina. Exceptional Global Luxury property features a stunning 6,954-square-foot main residence, built in 2020, plus a 2,000-square-foot detached guest house w two bedrooms, 1.5 baths, full kitchen, living area, & laundry, ideal for multigenerational living. Designed w impeccable craftsmanship, main home showcases soaring ceilings, reclaimed 100-year-old Canadian barn beams, Restoration Hardware lighting, nail-down hand-scraped hardwood floors, a walk-in safe room, media room, & spacious game room. Chef’s kitchen is a true showpiece w state-of-the-art appliances, marble countertops, custom cabinetry, 2 oversized islands, & a hidden walk-in pantry featuring a farmhouse sink & coffee bar. Open-concept living spaces create the perfect setting for everyday living & effortless entertaining. Luxurious primary suite offers a cozy fireplace, sitting area, spa-inspired bath w soaking tub, dual vanities, & 2 oversized walk-in closets. A private secondary bedroom is located downstairs, while upstairs features 2 additional bedrooms, a homework area, game room, & a large climate-controlled flex room perfect for a gym, office, or playroom. Resort-style outdoor living includes a spectacular diving pool & spa, outdoor kitchen, fireplace, fire pit, expansive covered patio, & beautifully landscaped grounds. The property also features an attached four-car garage & a large barn with space for eight or more vehicles, farm equipment, or recreational toys. Whether you’re seeking a luxury retreat, equestrian property, or family compound, this one-of-a-kind estate offers the perfect blend of elegance, privacy, & functionality. Bring your horses, cattle, chickens, and all your passions,this extraordinary Celina property truly has it all. SUGGESTION-Read details under each photo for AMAZING details!

2565 N Star Dr, Celina

$2,199,000
5 Beds 8 Baths 21332599 MLS
Experience luxury living in this stunning Loreto plan by Huntington Homes, a division of Highland Homes, Eleven-time Builder of the Year. Situated on a premium 100-foot homesite in the highly sought-after Mustang Lakes community in Celina, this exceptional home combines sophisticated design with functional living spaces. With access to award-winning amenities and ideally located near Hwy 380 and the Dallas North Tollway, Mustang Lakes offers scenic walking trails, ponds, and convenient access to shopping, dining, and entertainment, all within highly acclaimed Prosper ISD. The thoughtfully designed floor plan features a dramatic curved staircase, private study with custom paneling and built-ins, plus a first-floor media room with custom steel doors. The spacious dining room includes a built-in hutch, while the stunning great room showcases vaulted ceilings with exposed beams, cast stone fireplace, and sliding glass doors for seamless indoor-outdoor living. The chef’s kitchen is appointed with Taj Mahal quartzite countertops, custom cabinetry, and premium Wolf and Sub-Zero appliances, opening to a loggia with outdoor fireplace. The luxurious primary suite includes an oversized closet designed by California Closets and upstairs are three secondary bedrooms with en-suite baths, game room, wet bar and flexible retreat space. Schedule your tour for this final opportunity to own a Huntington Homes masterpiece on a 100-foot homesite in Mustang Lakes. October completion.

3212 Grandeur St, Celina

$499,000
4 Beds 3 Baths 21329899 MLS
Discover refined living in this beautifully crafted Coventry-built residence, where timeless design and sophisticated finishes create an exceptional place to call home. Offering 4 spacious bedrooms, 3 full baths, a private office, media room, game room, and an ideal layout with two bedrooms and two full baths on the first level, this home blends elegance with everyday functionality. A grand entry welcomes you with soaring ceilings and walls of windows that fill the foyer and expansive living area with natural light. The chef-inspired kitchen is designed to impress, featuring designer cabinetry, a custom wood vent hood, an oversized quartz island, pot and pan drawers, pull-out waste storage, and premium finishes perfect for entertaining. Privately situated at the rear of the home, the luxurious primary suite offers a spa-inspired bath with a soaking tub, oversized walk-in shower with bench seating, dual vanities, and a generous walk-in closet. Upstairs you'll find two additional bedrooms, a full bath, a spacious game room, and a dedicated media room. Enjoy relaxing evenings on the covered patio, while the rear-entry detached garage adds charm and privacy. Residents enjoy resort-style amenities including a community pool, fitness center, tennis courts, fishing ponds, scenic trails, parks, and playgrounds. Located in highly sought-after Celina ISD and just minutes from major highways, shopping, dining, and entertainment, this move-in-ready home delivers the perfect combination of luxury, comfort, and convenience. Schedule your private tour today!

2829 Epping Way, Celina

$525,000
4 Beds 4 Baths 21331854 MLS
Beautifully Maintained One-Owner Home Built In 2022, Offering A Versatile Floor Plan With 4 Bedrooms, A Dedicated Office, 3 Full Bathrooms, And A Powder Bath. Designed For Everyday Living And Entertaining, The Open-Concept Layout Is Filled With Natural Light And Features Real Hardwood Flooring Throughout Much Of The Main Level. The Spacious Kitchen Includes Stainless Steel Appliances, White Cabinetry, Quartz Countertops, Abundant Storage, A Walk-In Pantry, A Large Island With Seating, And A Breakfast Area. It Opens To The Family Room, Highlighted By A Floor-To-Ceiling Stone Fireplace And Expansive Windows Overlooking The Backyard. The Private Primary Suite Is Located On The Main Level And Easily Accommodates A King-Sized Bed. The Spa-Inspired Bath Features Dual Vanities, A Soaking Tub, Separate Shower, And Two Walk-In Closets. Upstairs Are Two Secondary Bedrooms With A Shared Bath, A Private Guest Suite With Its Own Ensuite Bath, A Spacious Loft Ideal For A Second Living Area, Playroom, Or Game Room, And A Dedicated Media Room. Thoughtful Upgrades Include Additional Insulation Installed During Construction For Improved Energy Efficiency And Sound Reduction, Plus A Finished Garage With Textured Walls And Ceiling And Epoxy Flooring. The Oversized Covered Patio Overlooks A Large Backyard With Plenty Of Room For Kids, Pets, And Outdoor Entertaining. Ideally Located On The North Side Of Sutton Fields, Just One Block From The Community Amenity Center, This West-Facing Home Offers Easy Access To Shopping, Dining, And Major Highways. Zoned To Highly Acclaimed Prosper ISD, This Move-In-Ready Home Offers Space, Flexibility, And Modern Comfort In An Exceptional Location.

4336 Westminster Ave, Celina

$420,000
4 Beds 2 Baths 21331446 MLS
RARE CUL-DE-SAC LOT WITH PRIVACY! Welcome to this immaculate 4-bedroom residence perfectly situated on a premium cul-de-sac street with NO BACKYARD NEIGHBORS in highly sought-after Ownsby Farms. The thoughtfully designed single-story floor plan features 4 spacious bedrooms, including a flexible secondary bedroom that can easily serve as a home office, playroom, or media space to fit your lifestyle. The open-concept kitchen, dining, and living areas create an inviting space for both everyday living and entertaining. Plush carpet in all bedrooms adds warmth and comfort, while the main living areas feature easy-maintenance flooring designed for busy households. One of this home's standout features is its premium homesite. The south-facing front welcomes abundant natural light throughout the day, while the backyard enjoys exceptional privacy with no rear neighbors. The oversized covered patio extends your living space and provides the perfect place to enjoy the tranquil surroundings. Residents of Ownsby Farms enjoy outstanding community amenities, including a resort-style pool, playground, and scenic pond. The new Costco currently under construction just northeast of the community is expected to open soon, and the highly anticipated Universal Kids Resort in Frisco is approximately 15 minutes away. Conveniently located in one of North Texas' fastest-growing areas and zoned to highly acclaimed Celina ISD, this home offers an exceptional opportunity to enjoy both today's comfort and tomorrow's value.

613 Cattle Chute Ct, Celina

$500,000
4 Beds 3 Baths 21330388 MLS
BIG PRICE IMPROVEMENT! Welcome to this beautifully appointed Highland Homes residence offering 4 bedrooms, 3 full baths, and a private study all in one of North Texas' most sought after master planned communities. The home offers oversized windows that flood the space with natural light, highlighting the elegant white oak wood flooring and expansive open concept floor plan. The spacious family room flows seamlessly into the gourmet kitchen featuring an oversized island with a farmhouse sink, quartz countertops, built in stainless steel appliances, gas cooktop, abundant cabinetry, and a large walk-in pantry. This home is contemporary, bright and welcoming! The private primary suite is a relaxing retreat with a spa-inspired bath with seperate tub and shower and two large vanities. Three additional bedrooms, including a separate guest suite with its own full bath, provide flexibility for family and visitors. A dedicated study near the front of the home offers the perfect work from home space. Step outside to the expanded covered patio, ideal for outdoor entertaining or simply enjoying peaceful Texas evenings and sunsets. The garage is equally impressive with epoxy flooring, extensive overhead storage, and exceptional organization for hobbies, tools, or seasonal décor. Be sure to review the Transaction Desk for a complete list of upgrades, updates, and improvements that make this home truly move-in ready. Located in the award-winning Light Farms community, residents enjoy an unmatched lifestyle with five resort-style pools, an on-site restaurant and bar, more than 13 miles of scenic hiking and biking trails, lakes, parks, a state-of-the-art fitness center, tennis and pickleball courts, a dog park, playgrounds, and year-round community events. Zoned to highly acclaimed Prosper ISD, consistently recognized among the top-performing school districts in Texas, this home offers an exceptional combination of location, community, style and comfort.

721 Corner Post Path, Celina

Start Your Search